U$S 695,000

$ ~28,000,000 / U$S 2,593/m2

US$ 2,593/m2 · 1% cheaper than the median of Golf

Published 8 months ago
Bedrooms

4

Bathrooms

5

Area

268

Category

Home

Views

776

House in San Rafael

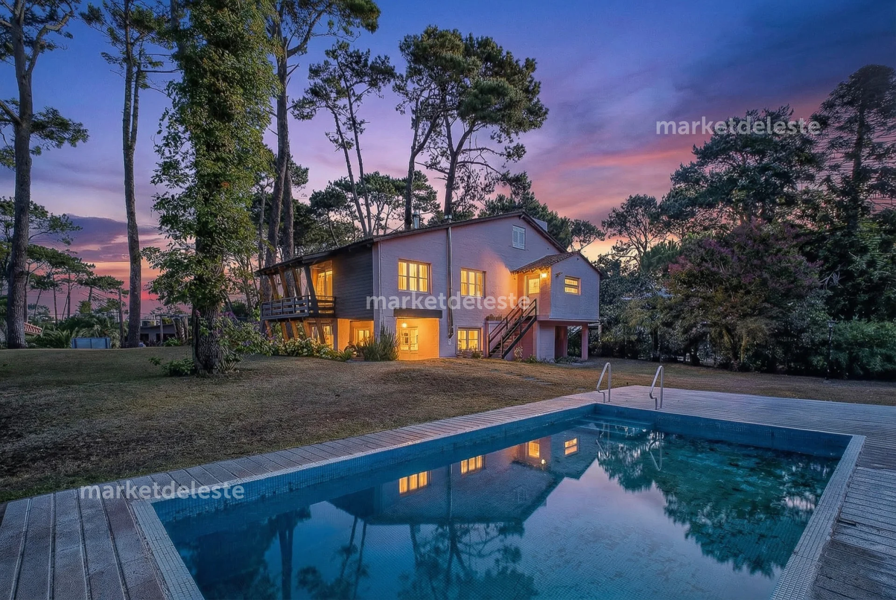
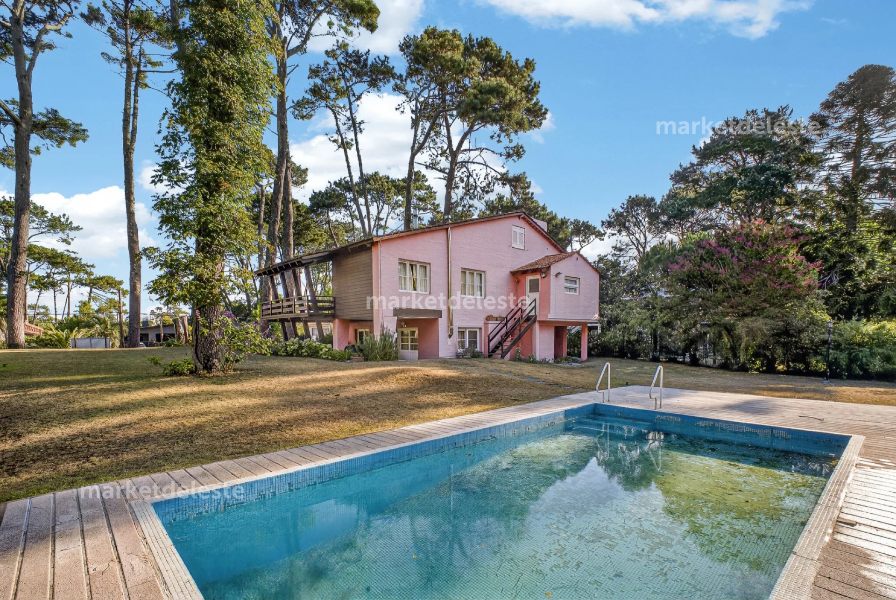
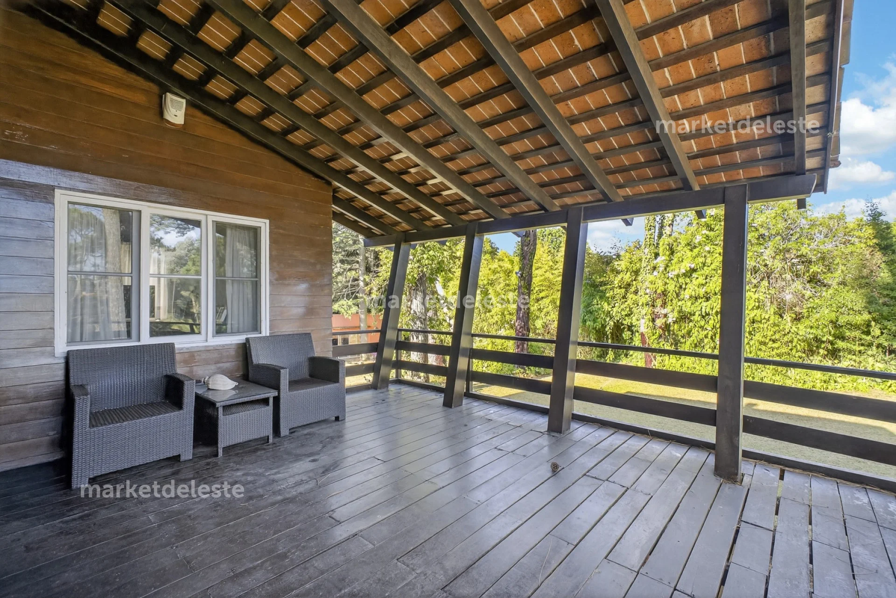
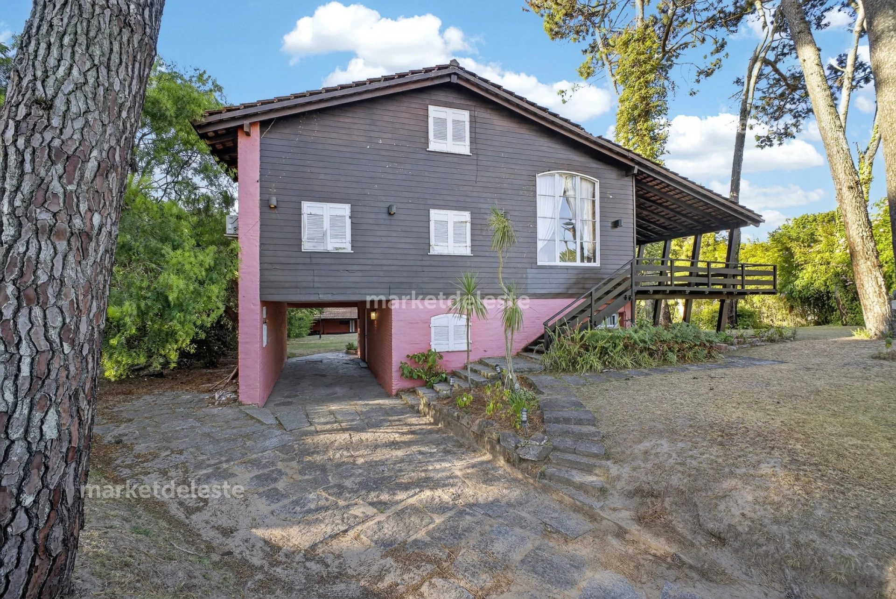
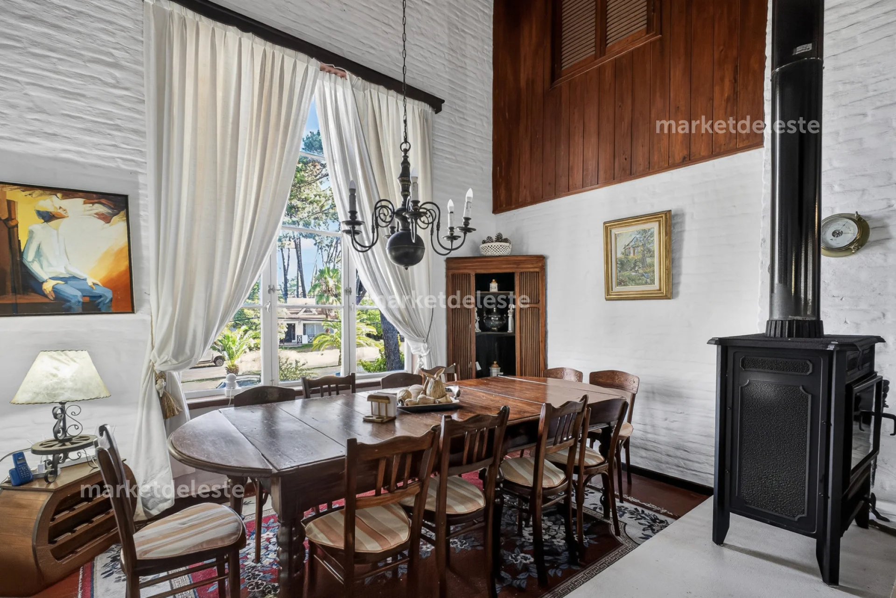
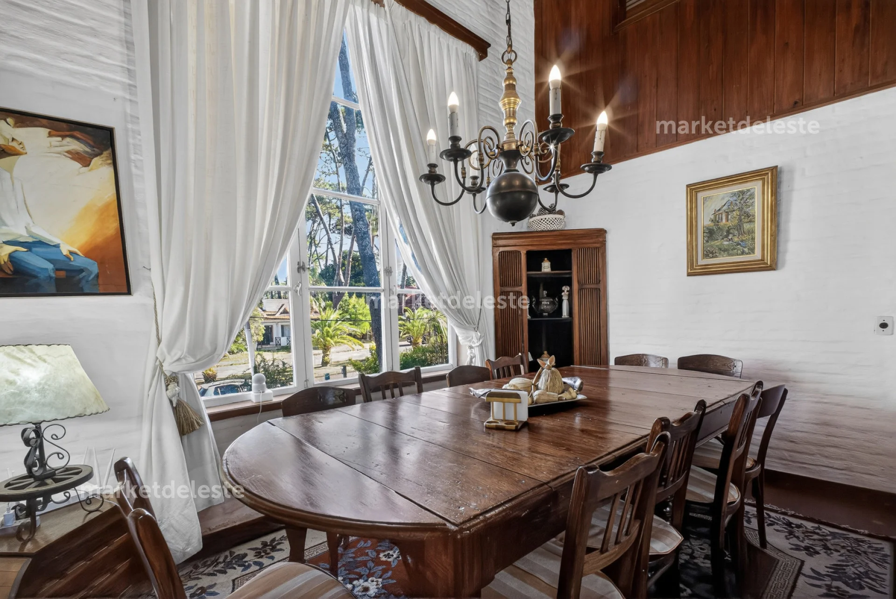
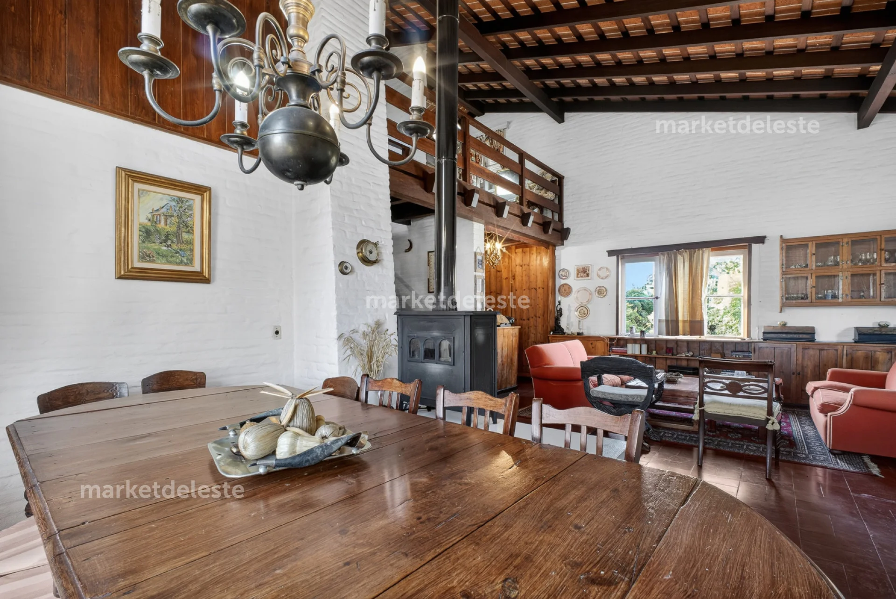
A spectacular and emblematic house designed by the renowned architect Julio César Aranda, located in the San Rafael neighborhood. It has a built area of approximately 268 m² and an enclosed plot of almost 1.856 m².

Features:

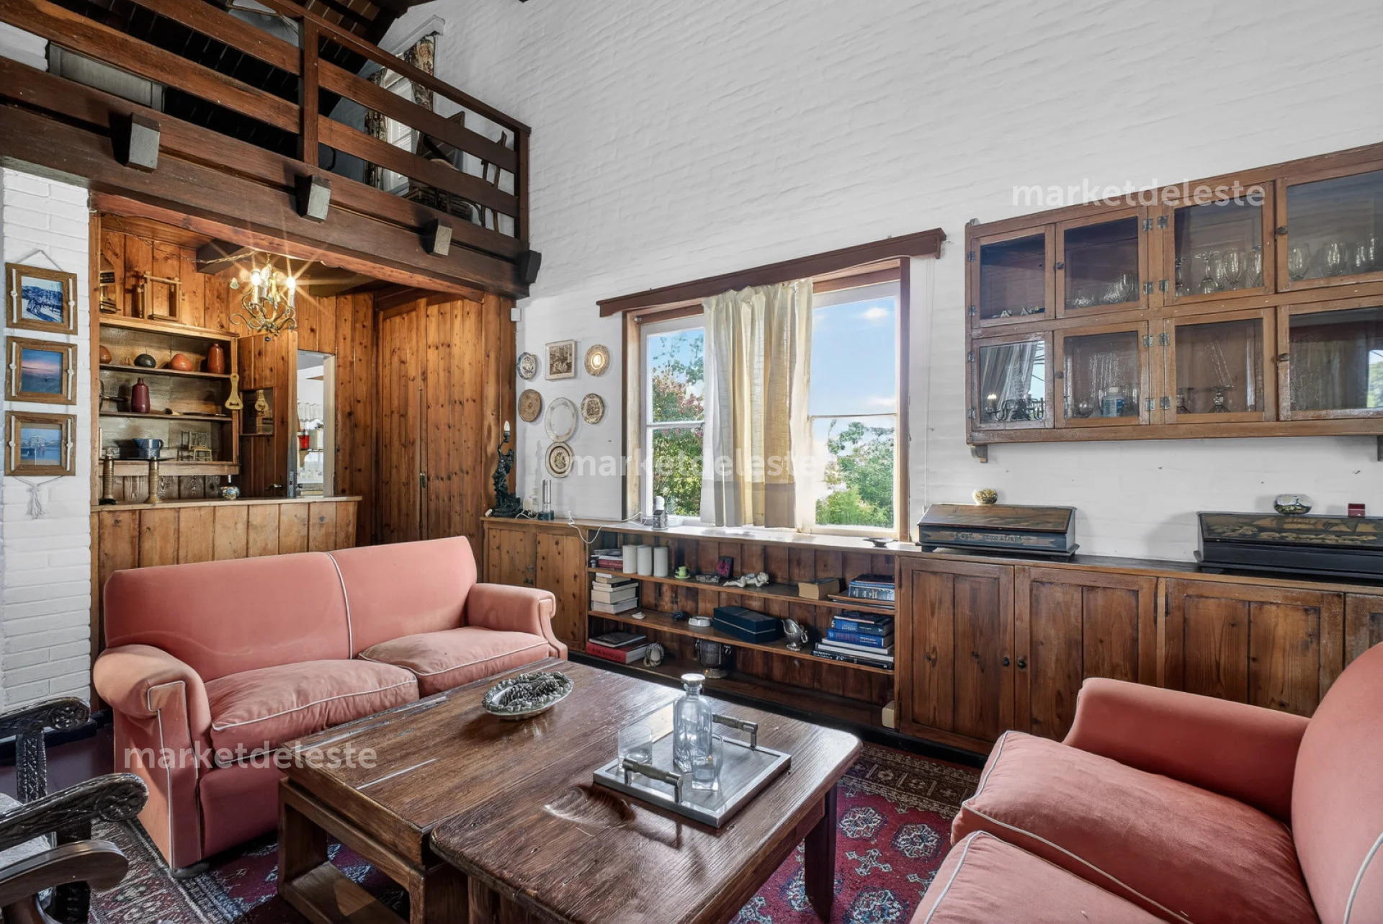
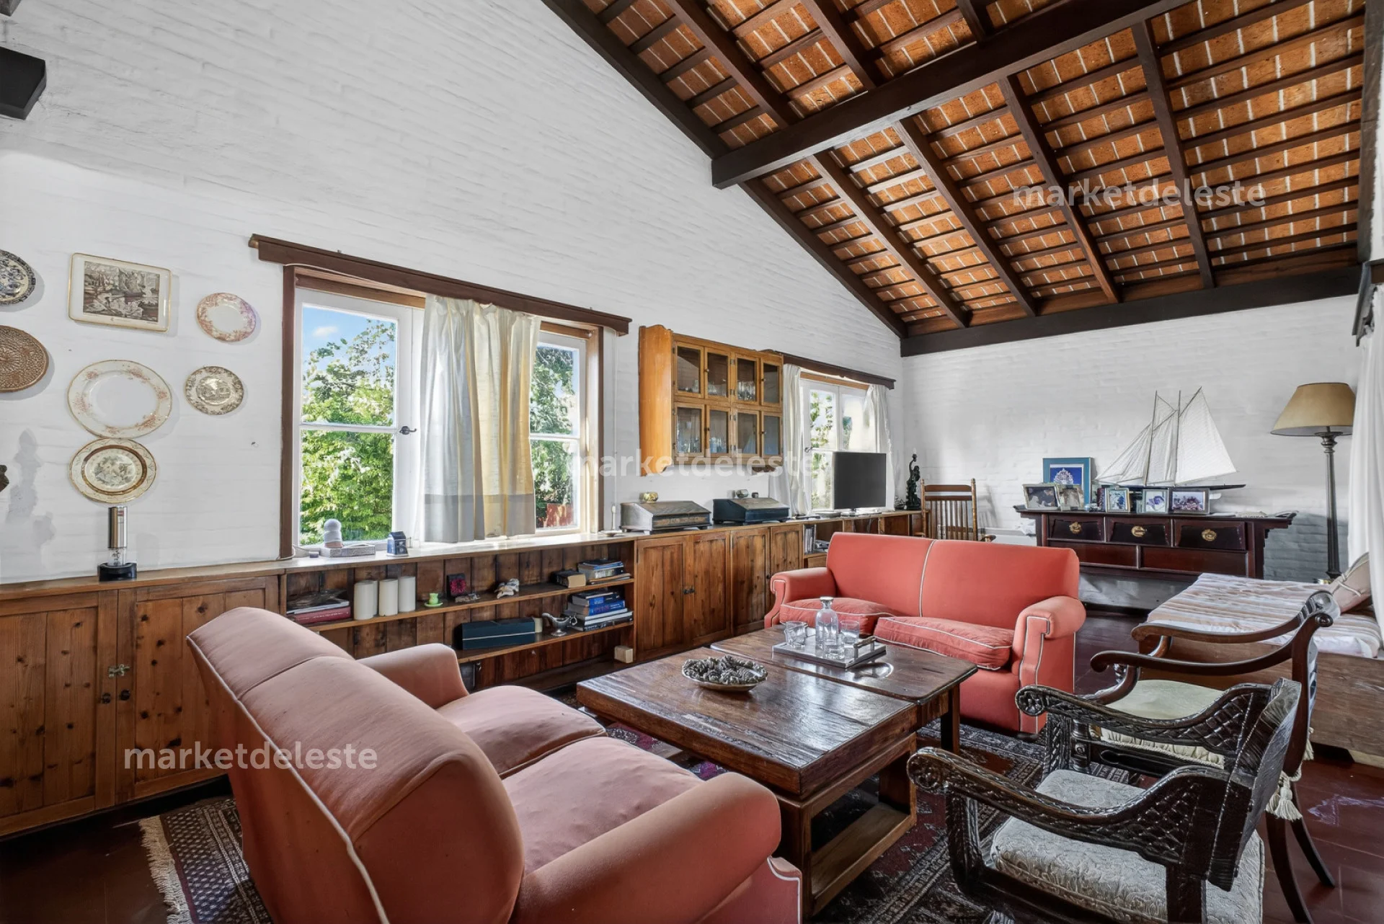
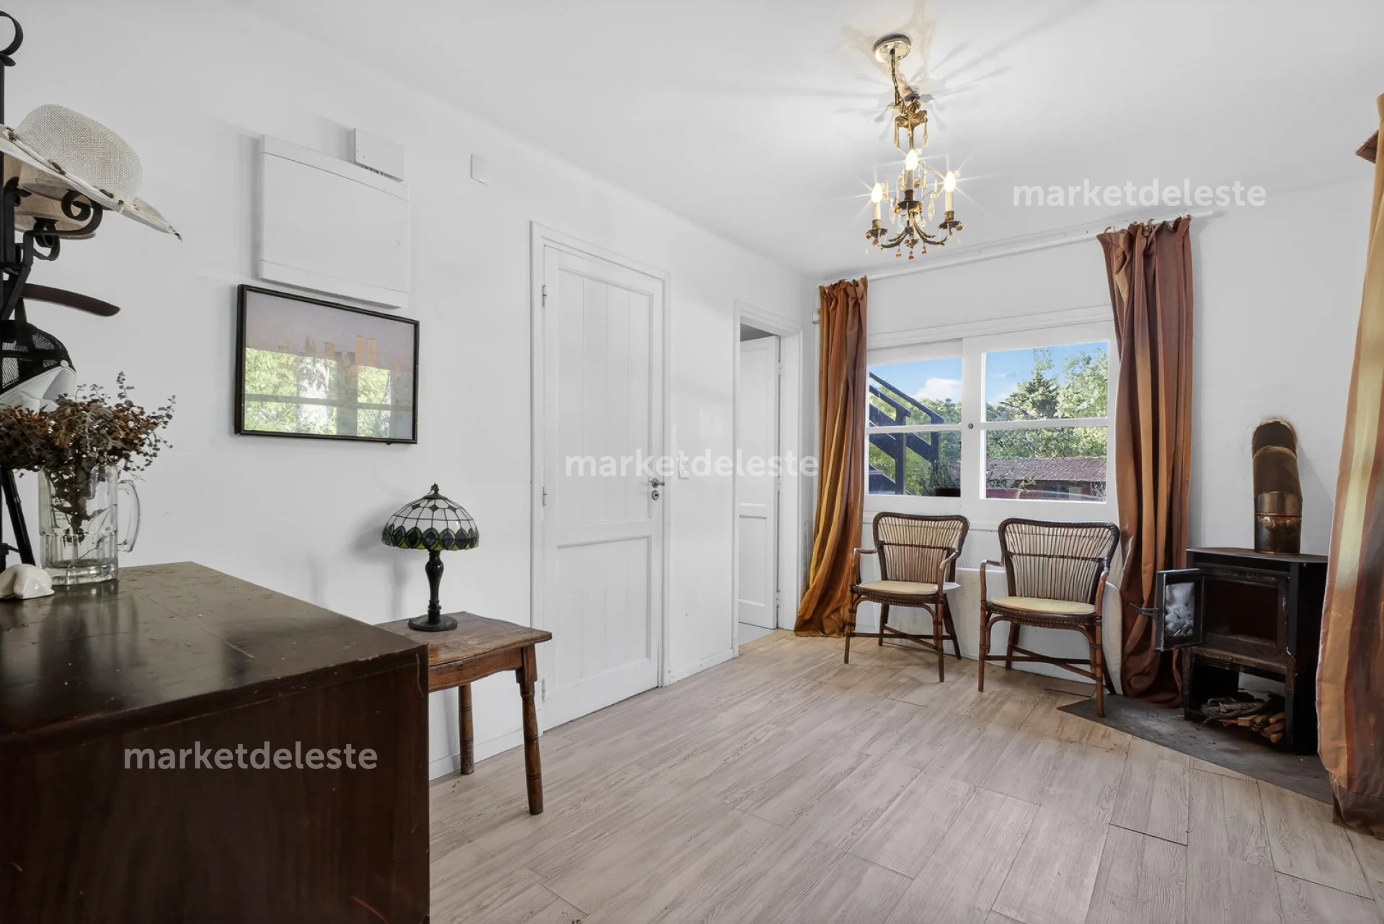
  • Lovely living room and dining room
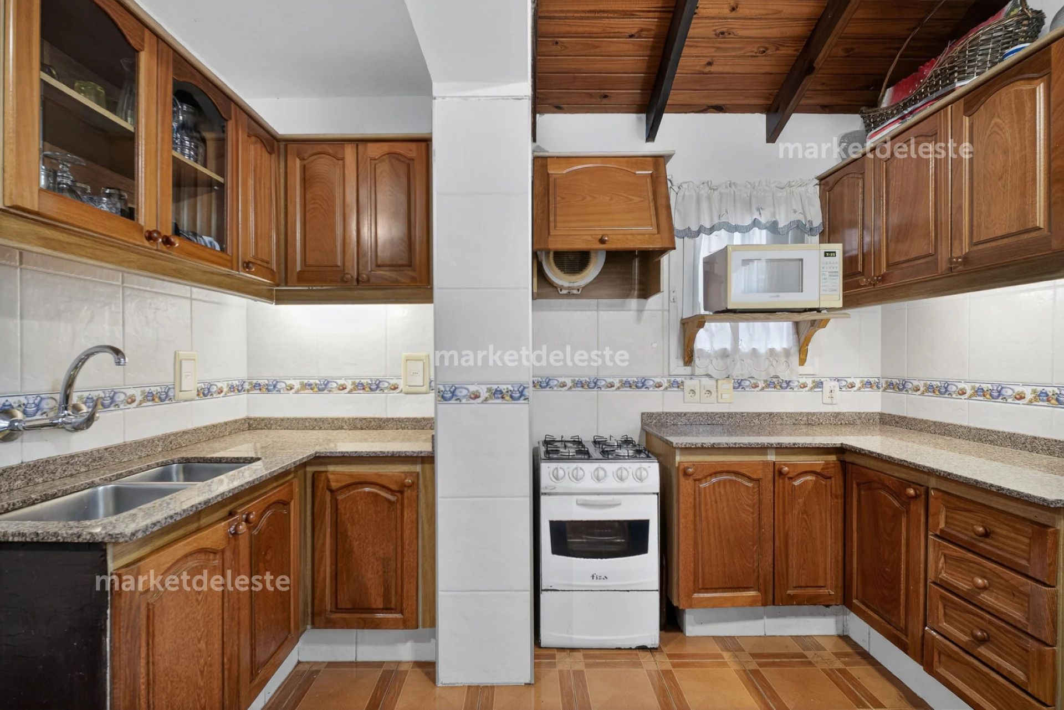
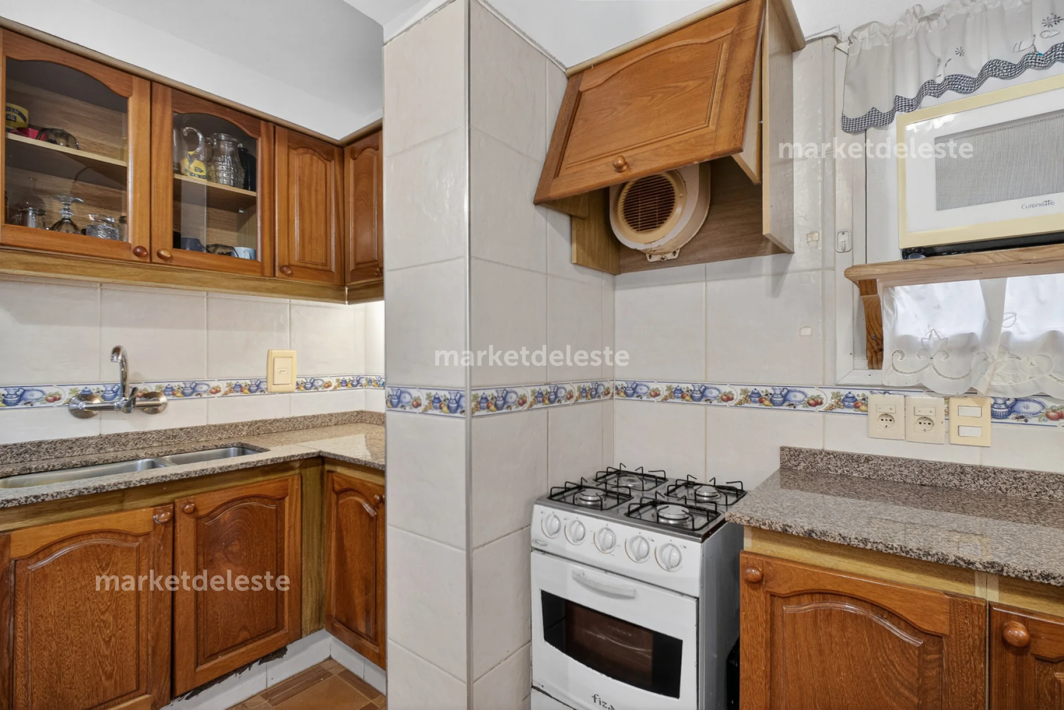
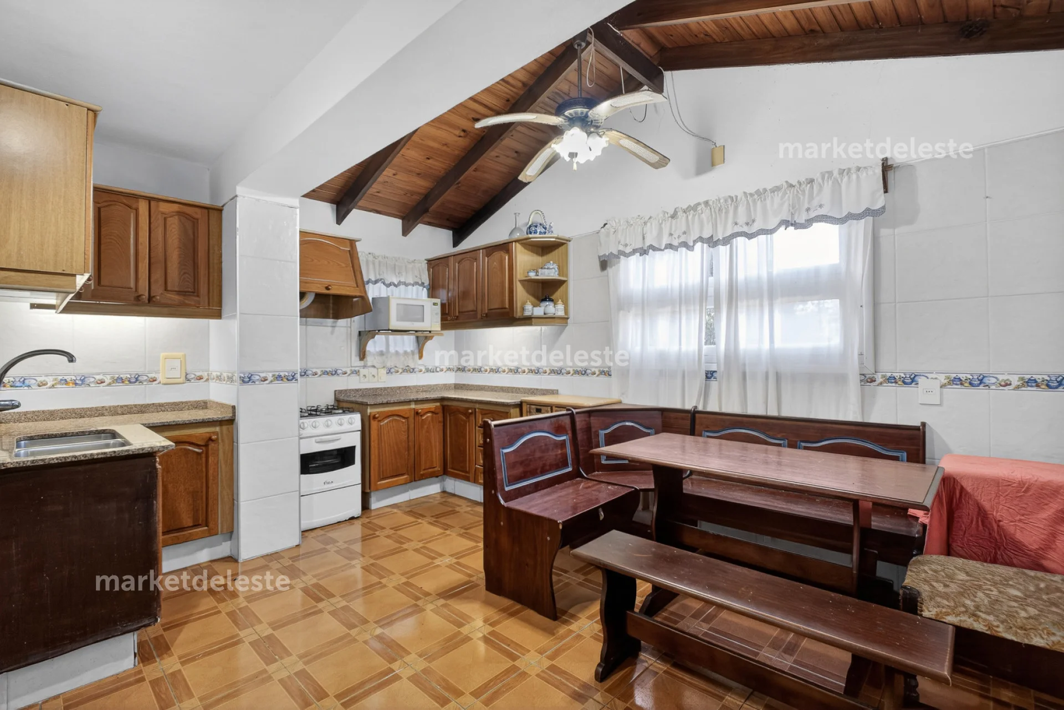
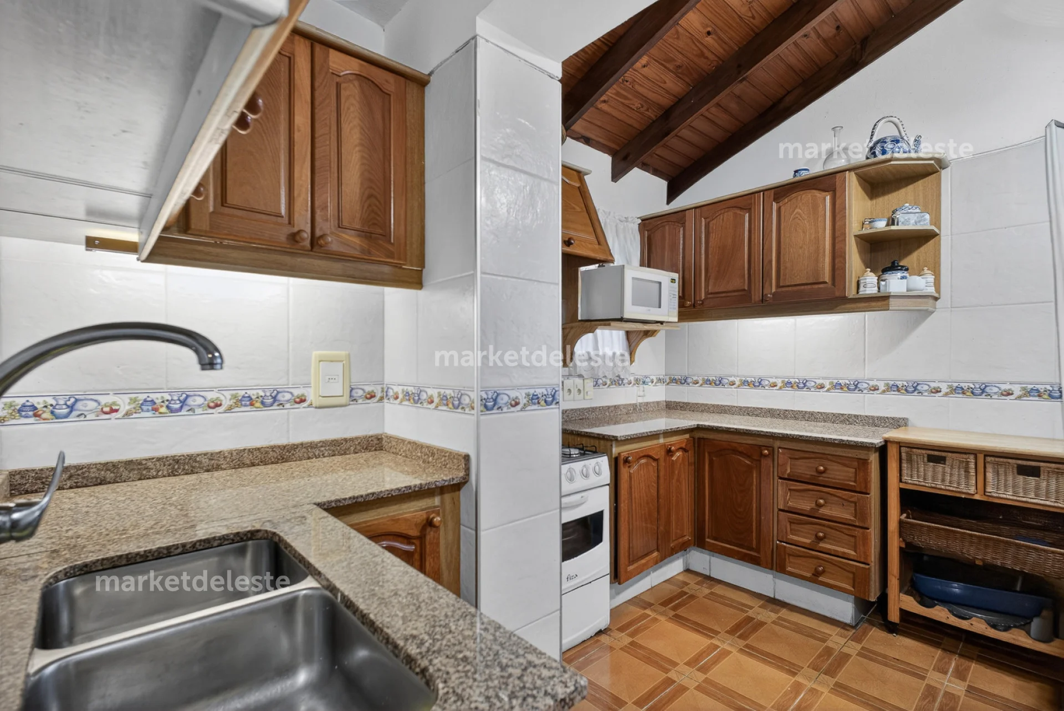
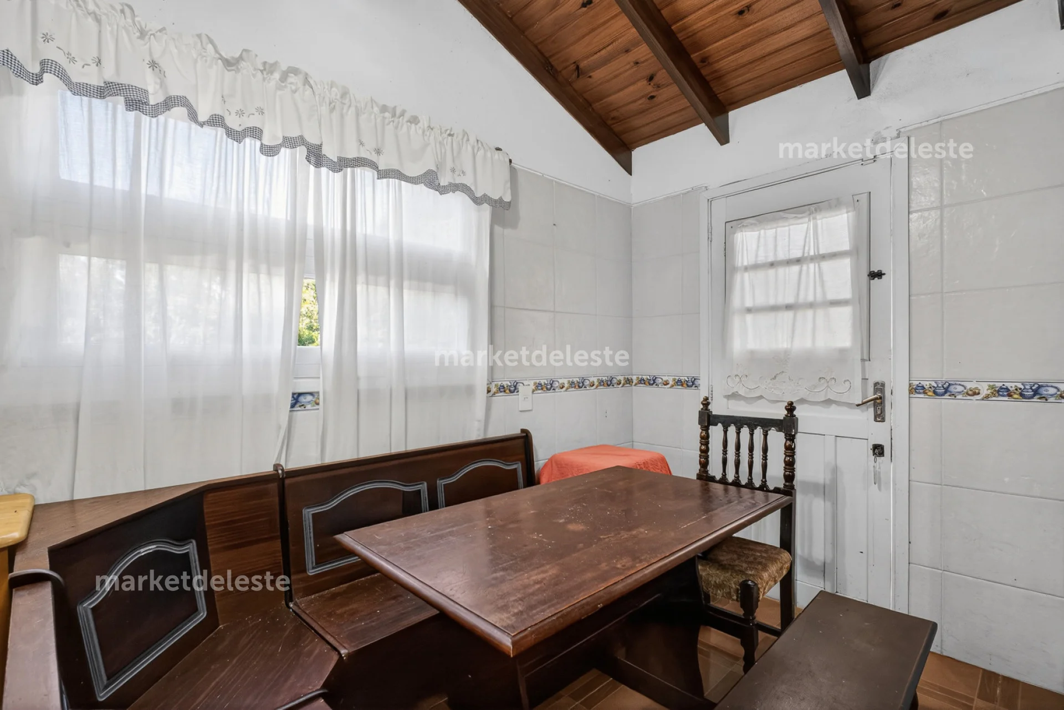
  • Very spacious and comfortable kitchen
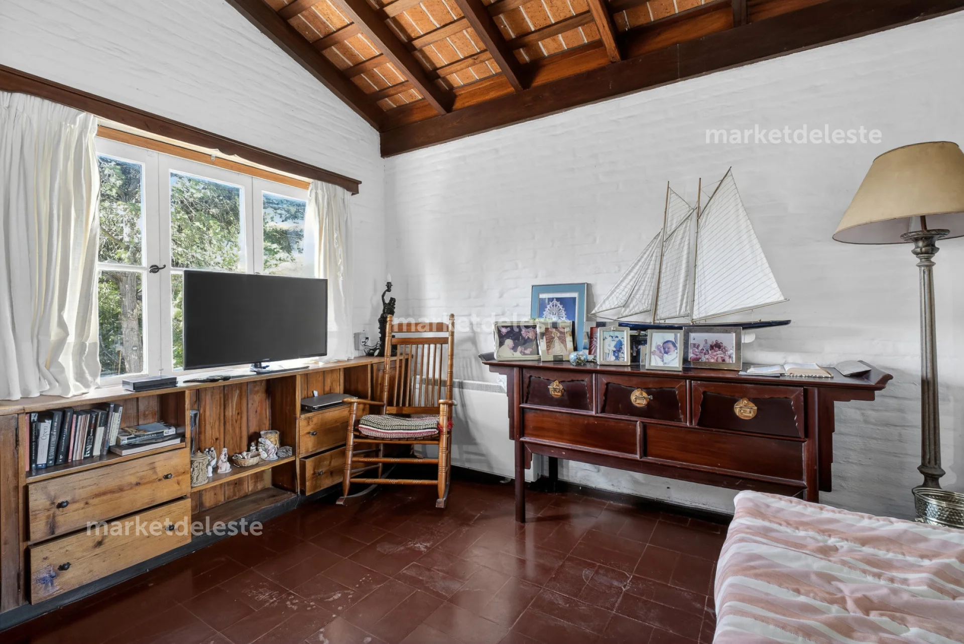
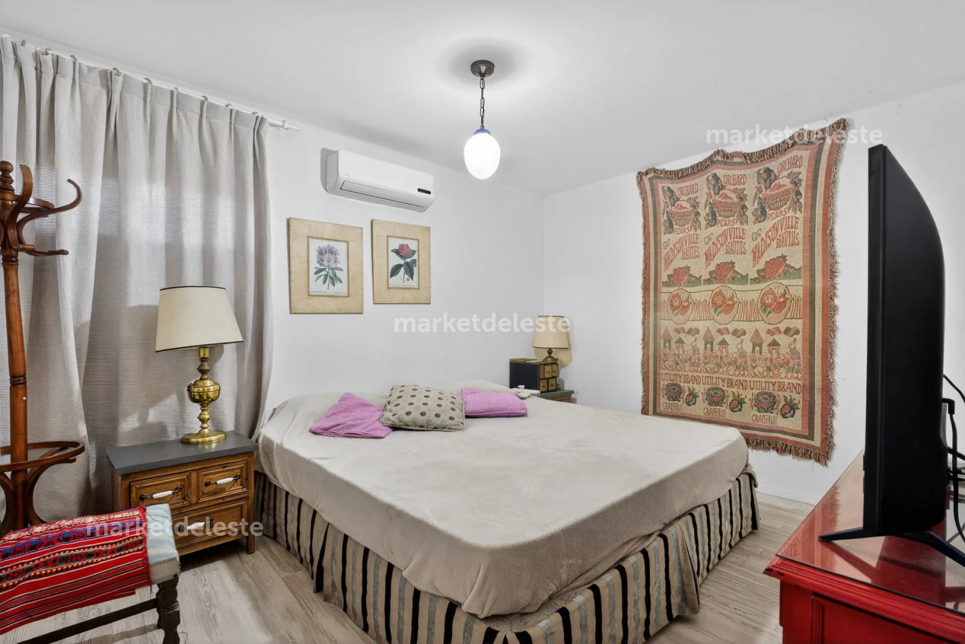
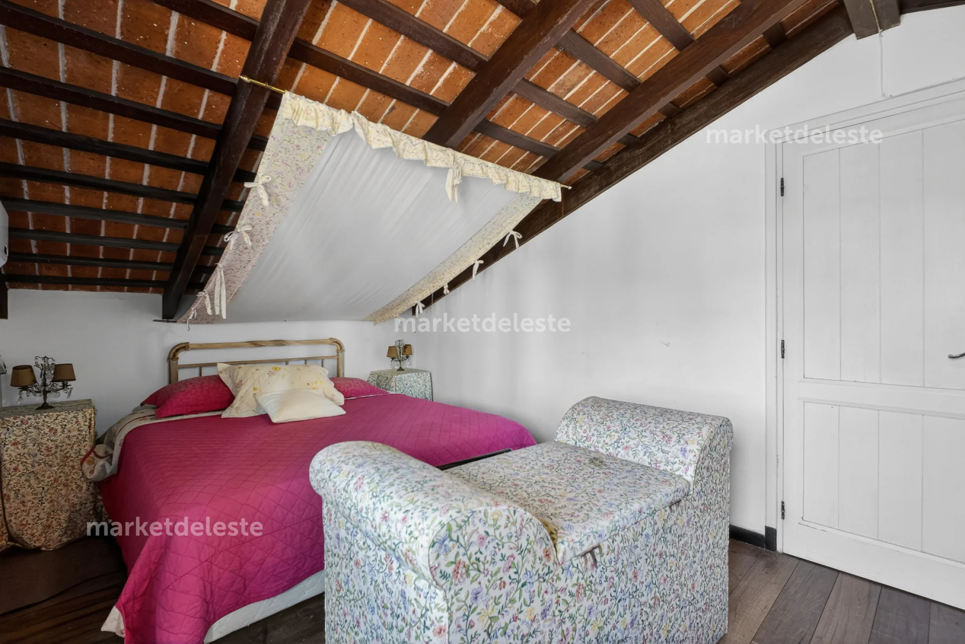
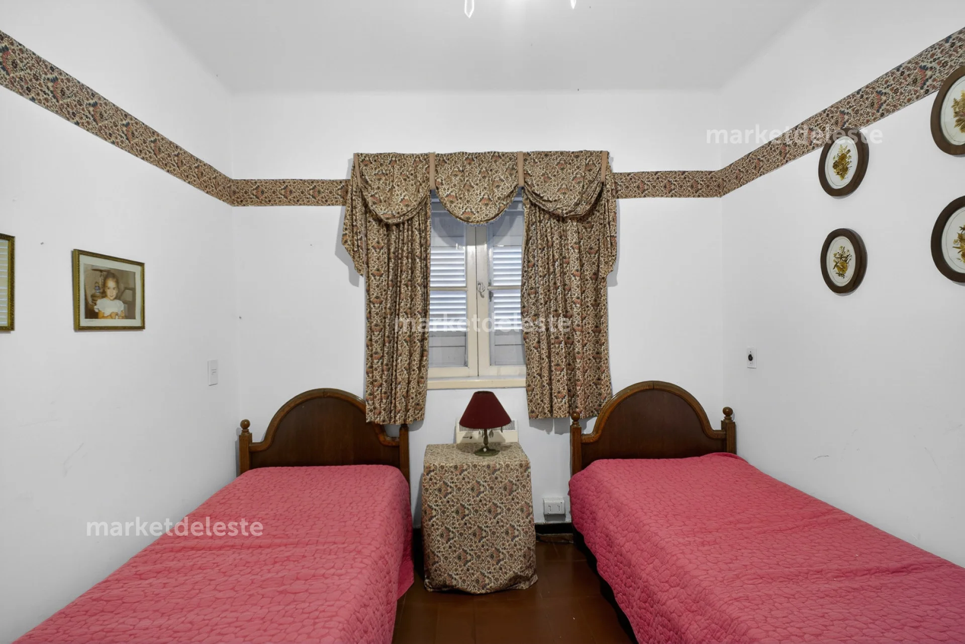
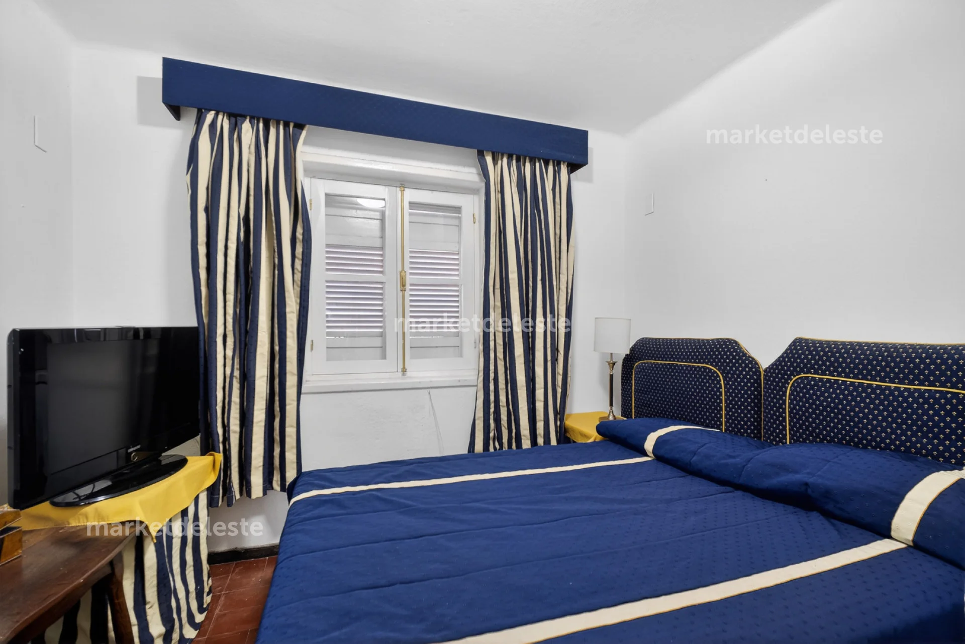
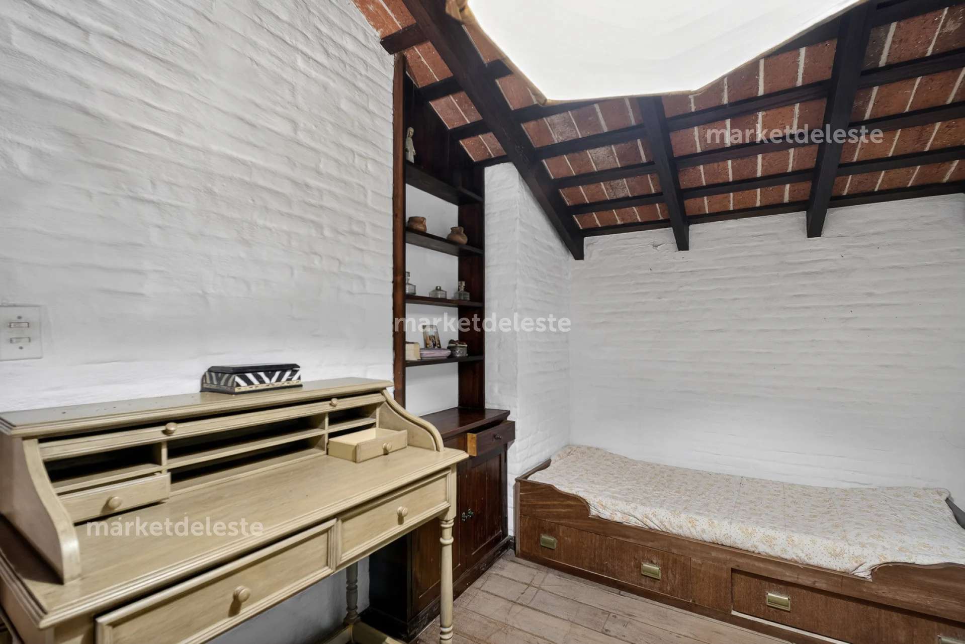
  • 4 bedrooms
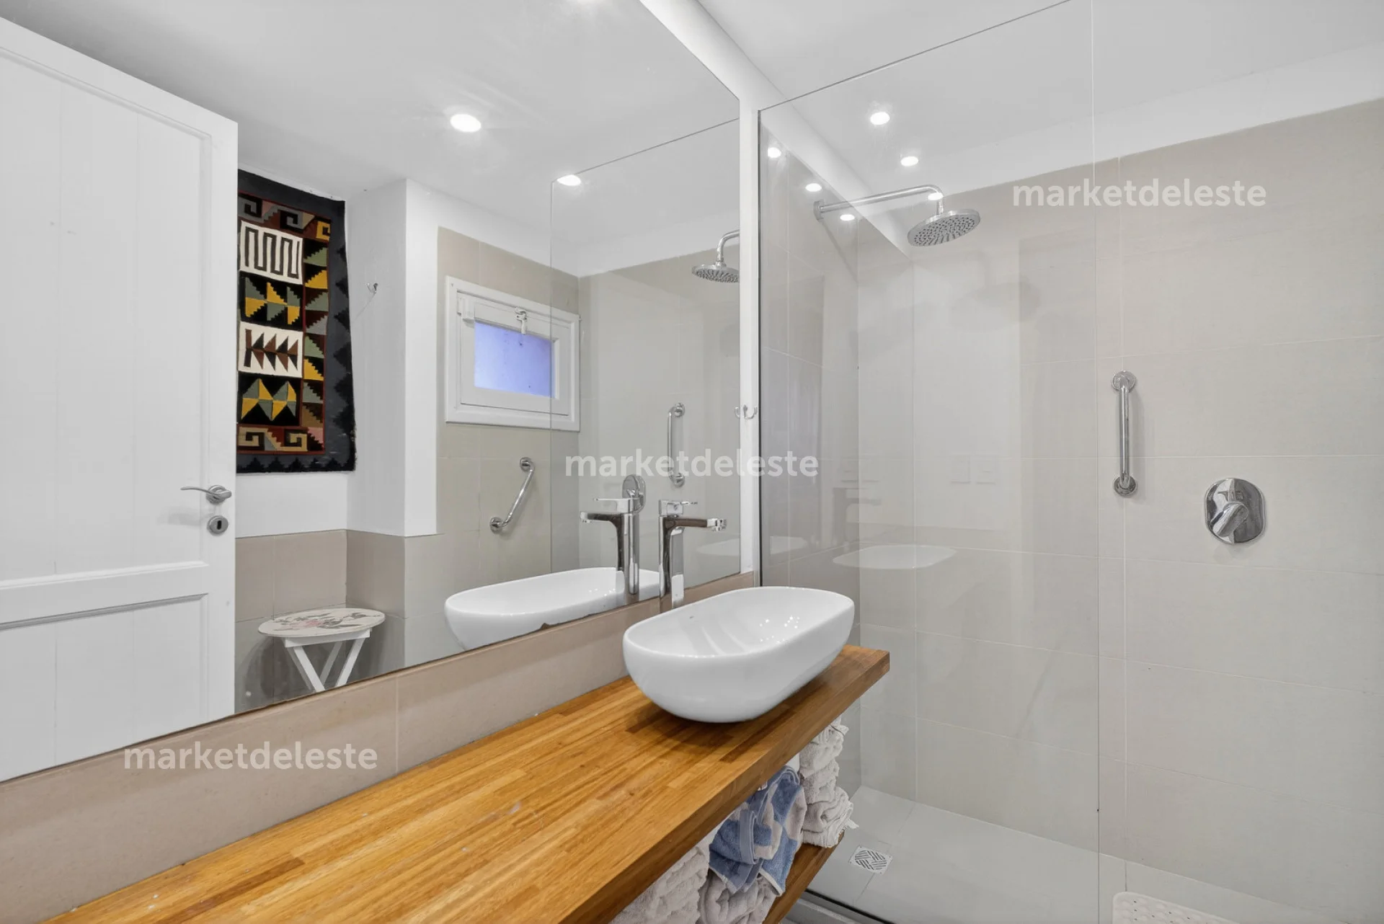
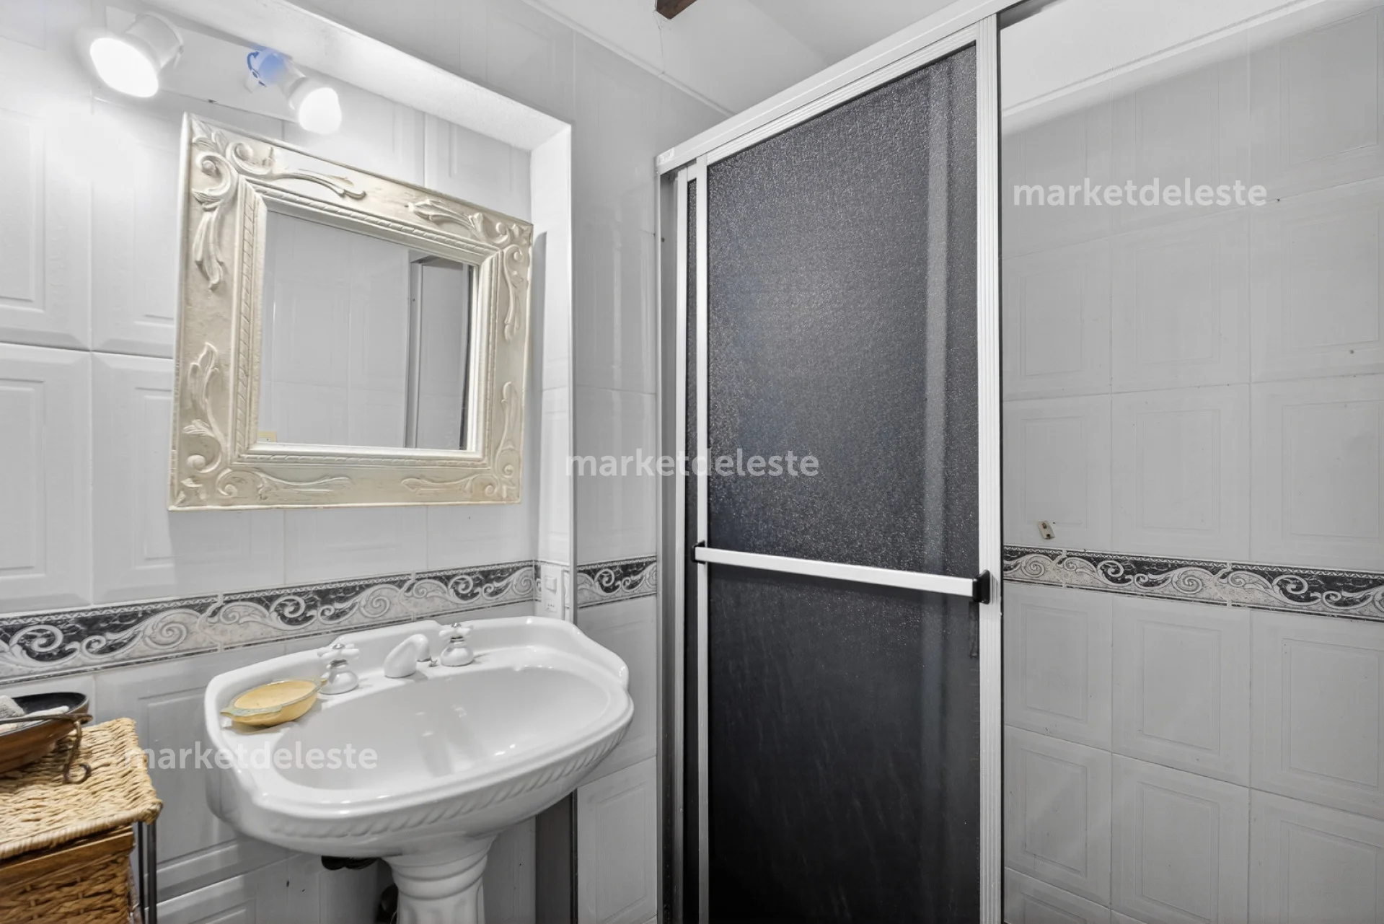
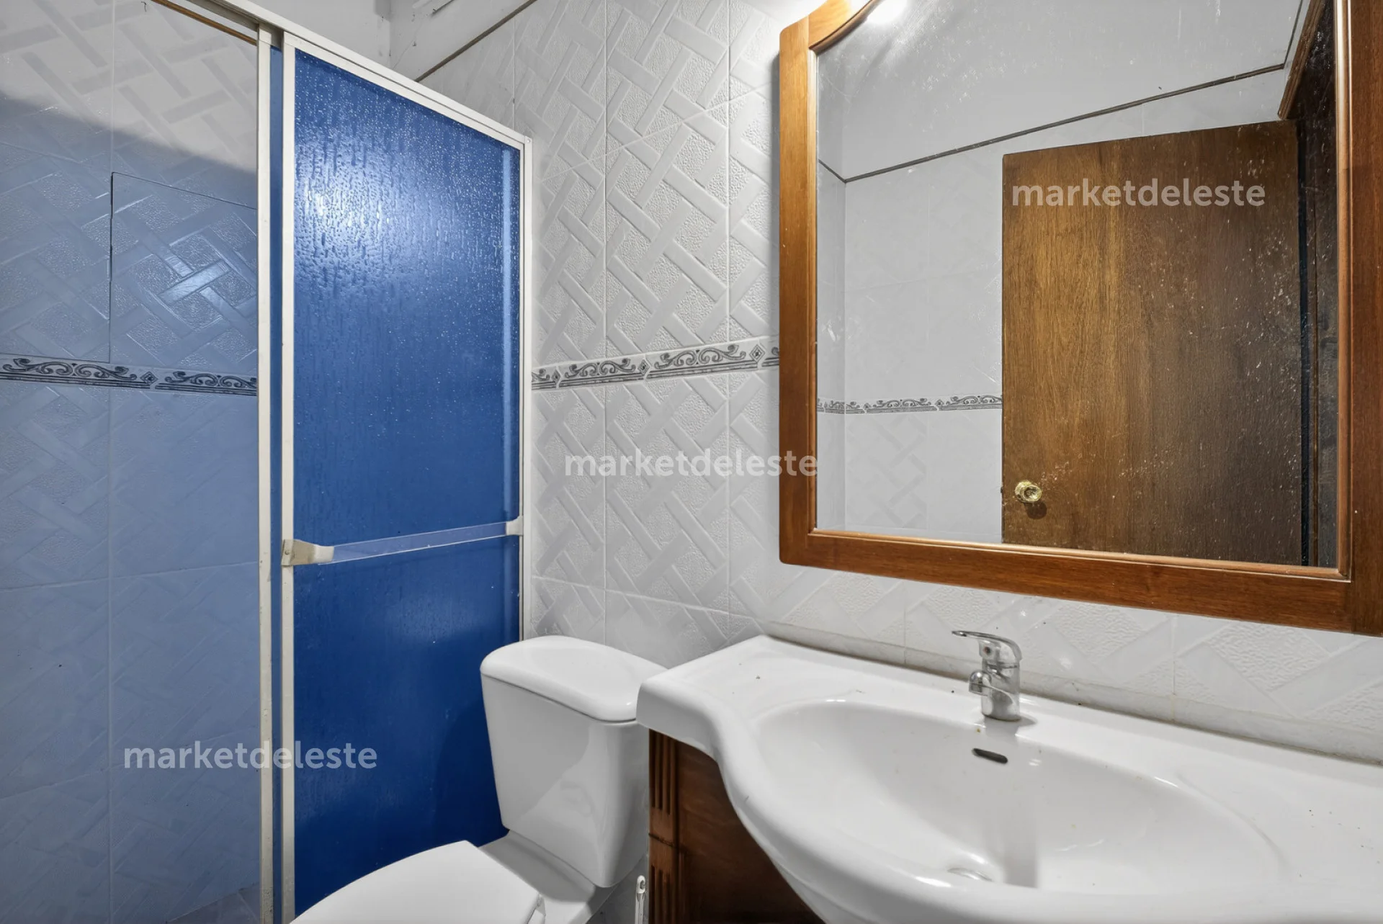
  • 5 bathrooms
  • Staff quarters
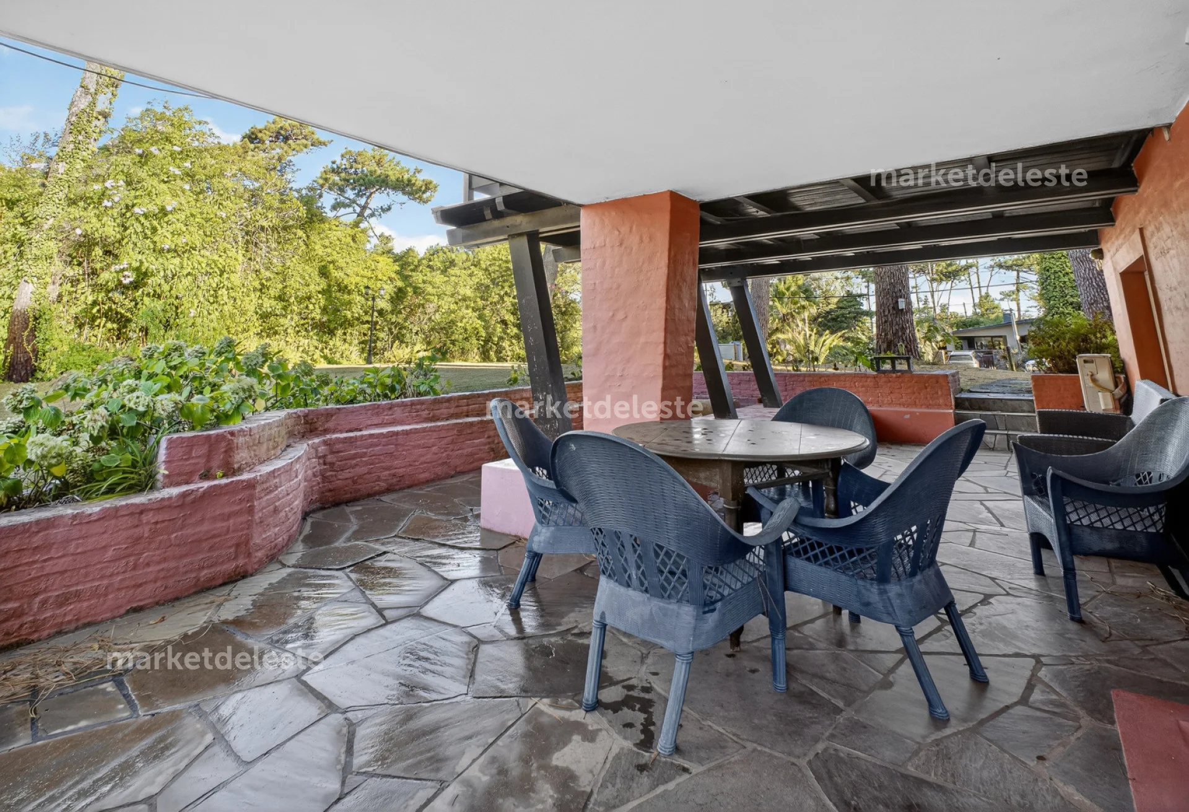
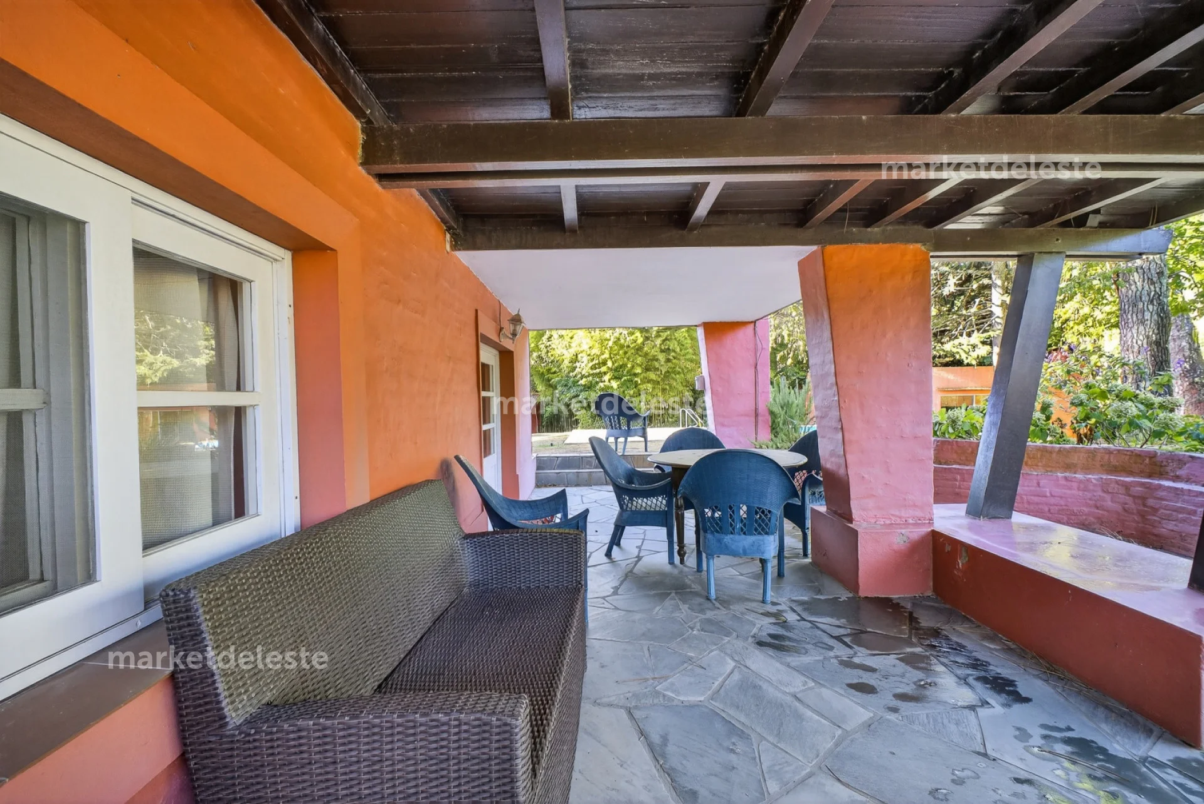
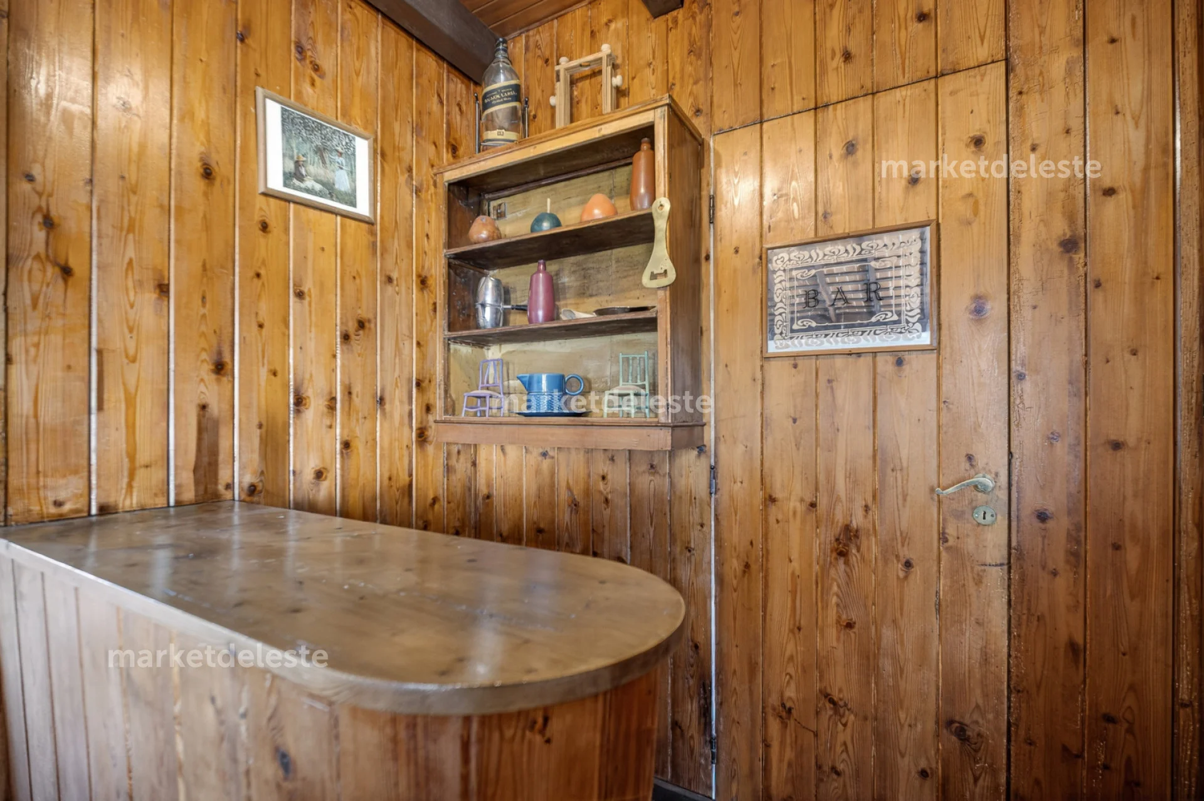
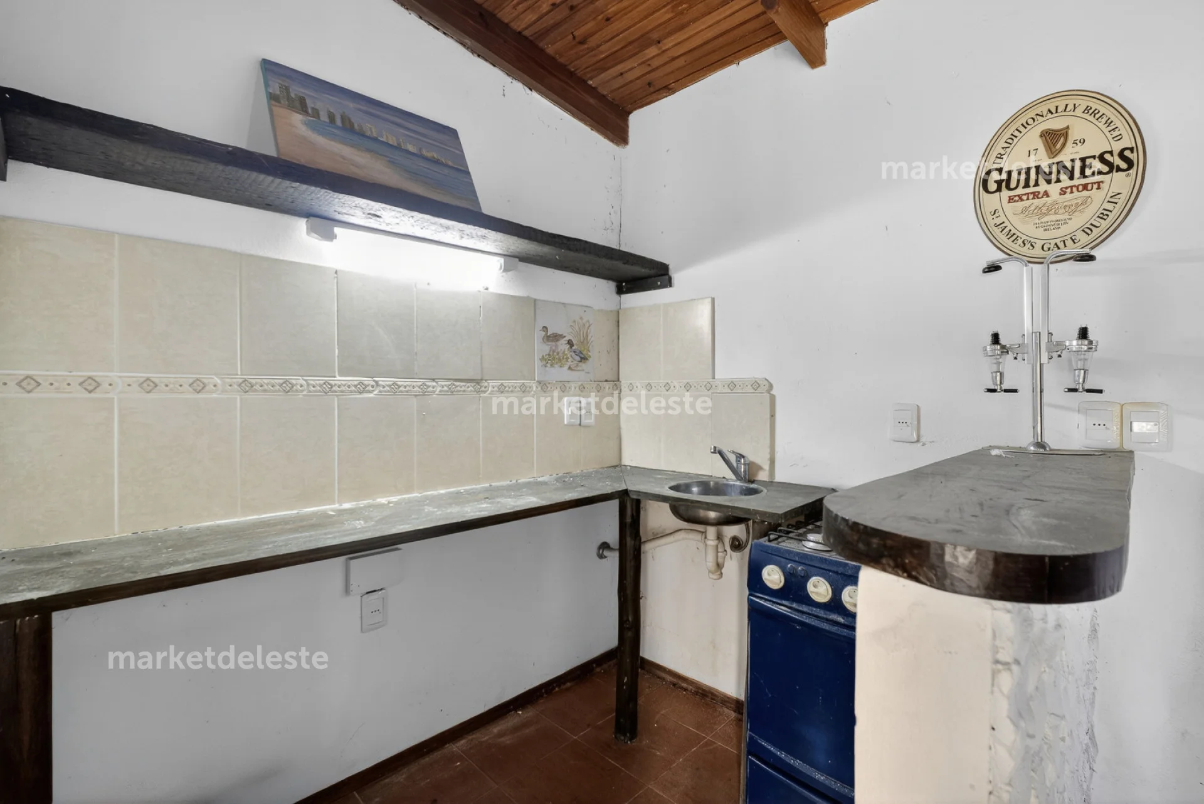
  • Outdoor playroom with its own bathroom and wood-burning stove
  • Laundry room
  • Barbecue area at the back
  • Garage for 2 cars

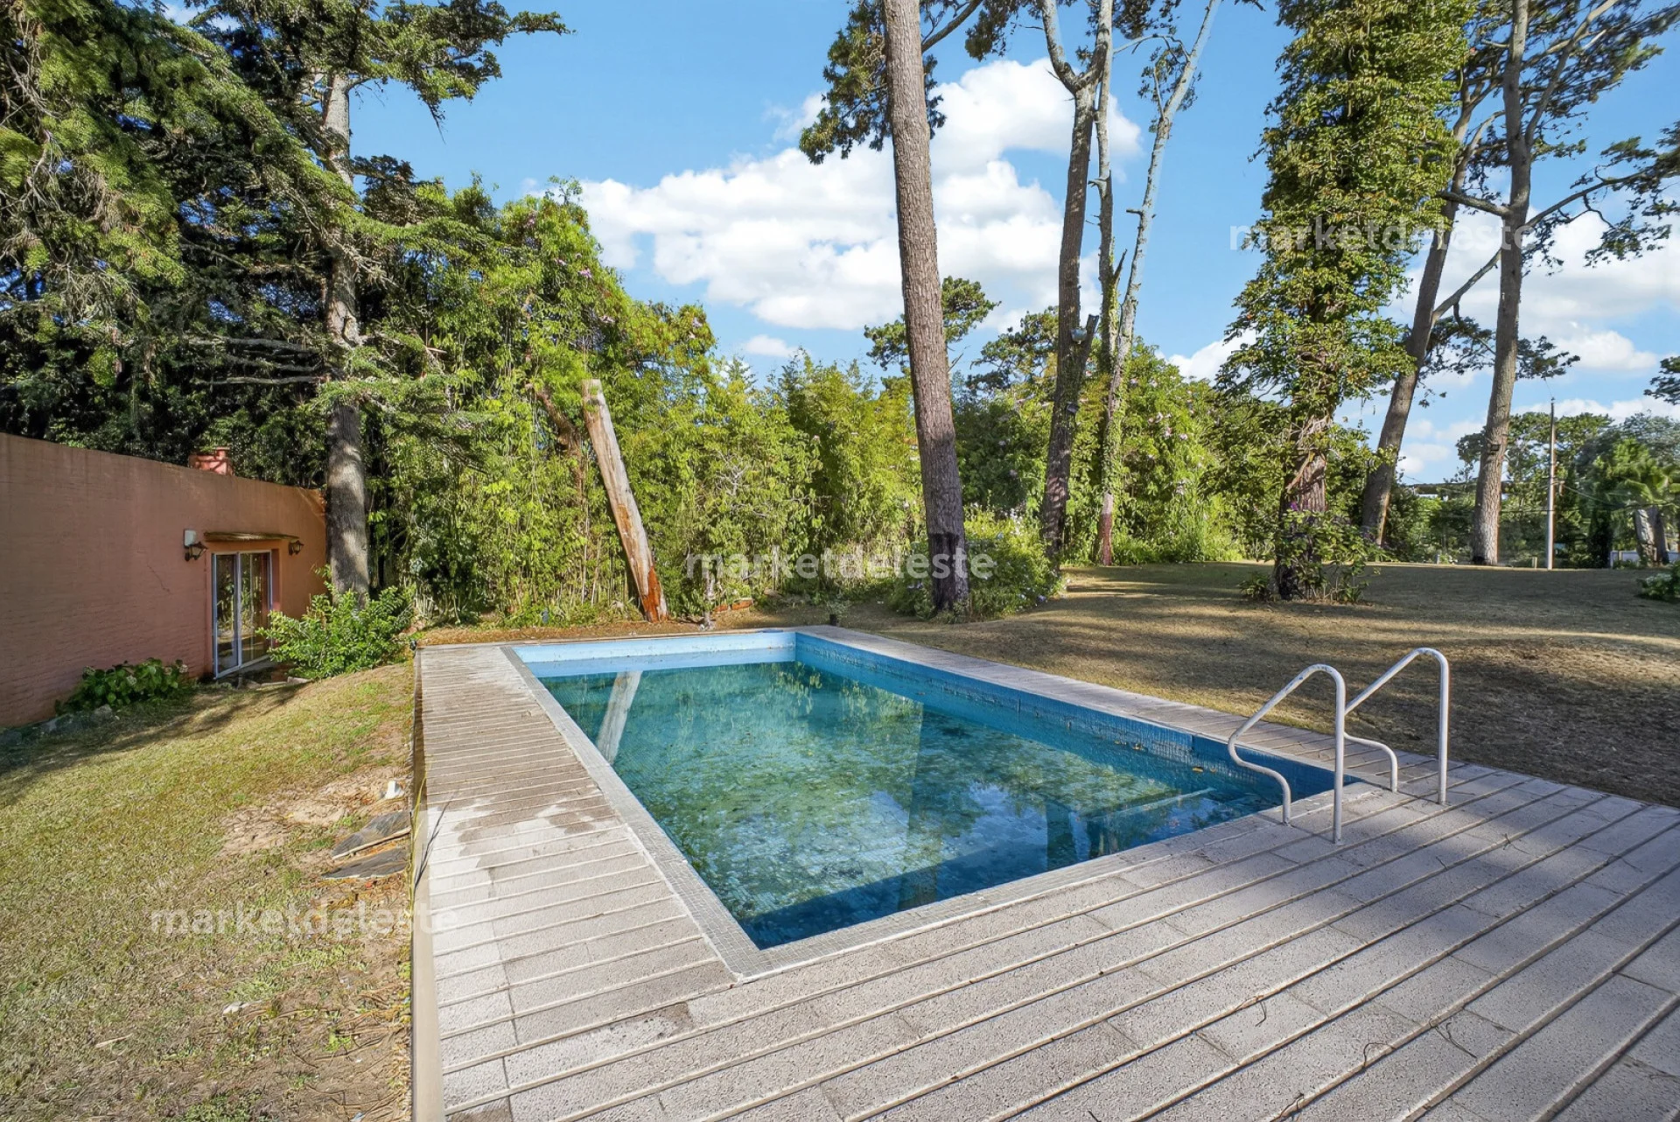
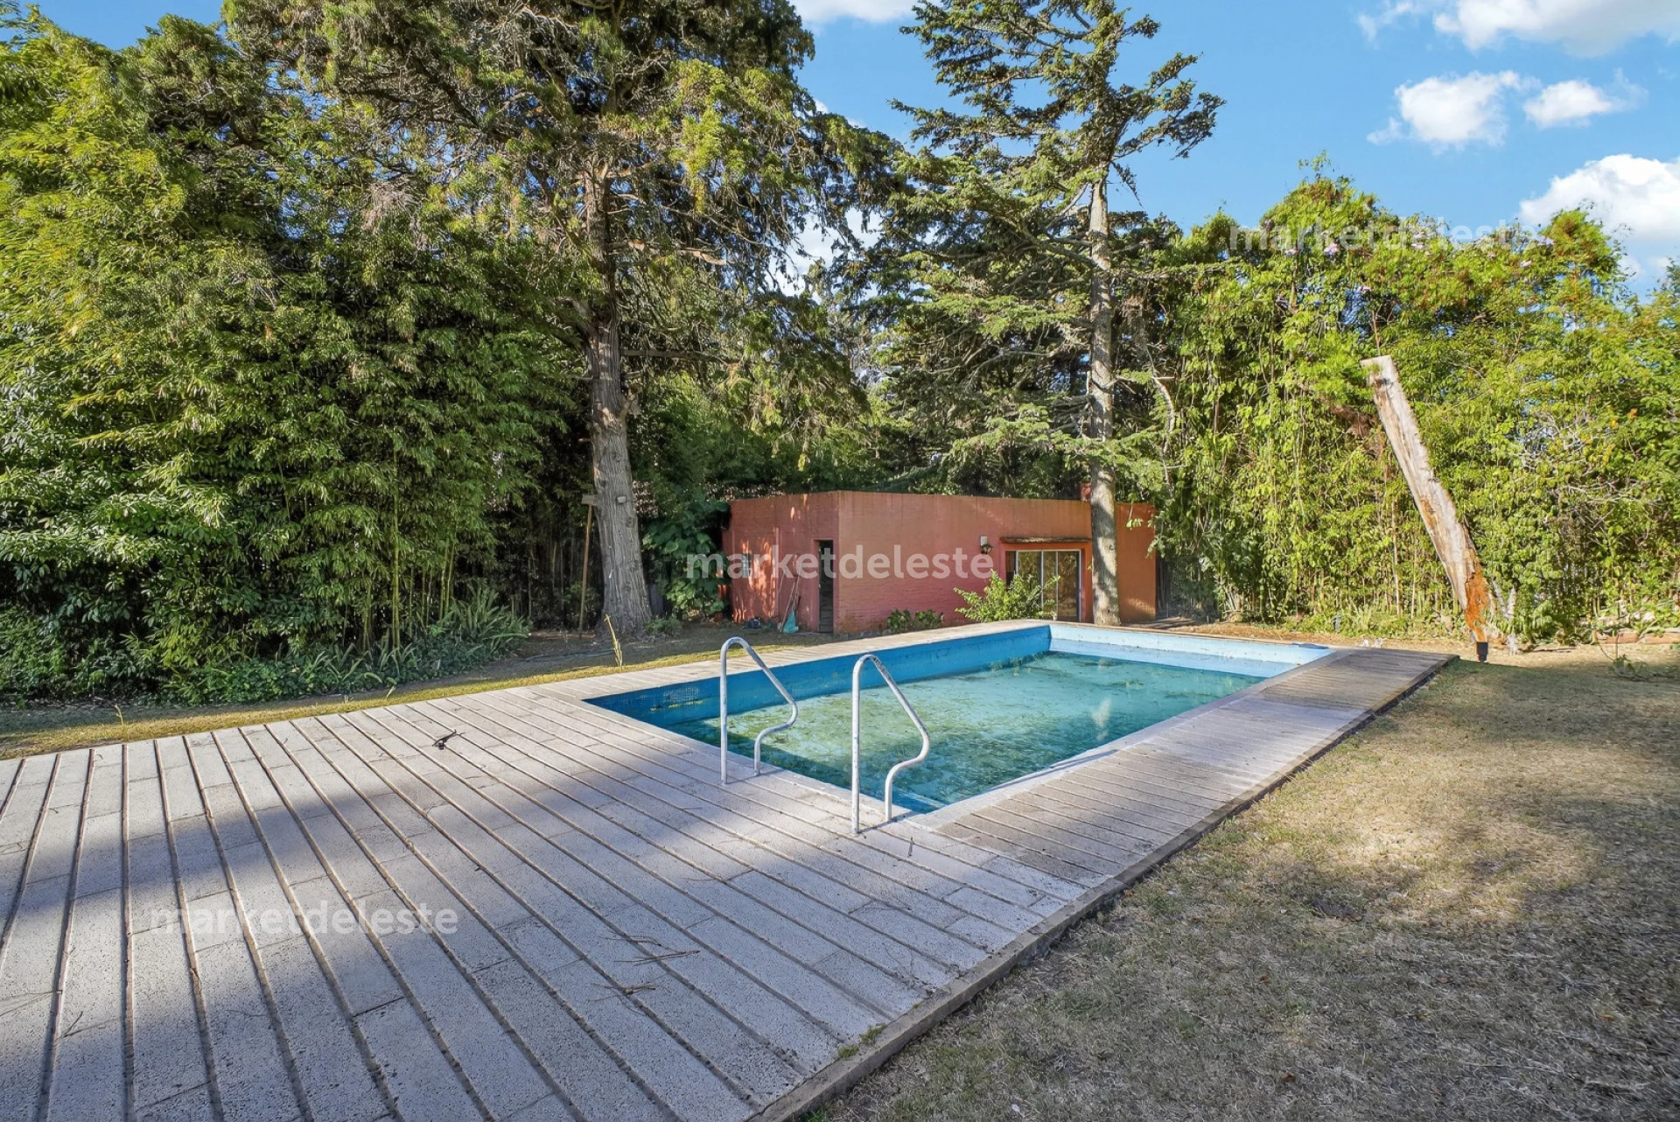
The beautiful swimming pool is surrounded by a very well-maintained garden. Set in a peaceful environment, just minutes from the bustle of Punta.

Architects:

  • Architect Julio César Aranda
  • Architect Aurelio Vargas

Background:

Among the extensive body of houses designed by Julio César Aranda in the seaside resort of Punta del Este, two distinct periods can be identified. The first, beginning around the mid-1930s and lasting until the mid-1950s, coincides with his partnership with Aurelio Vargas. The second period, when he worked alone, spans from the mid-1950s until his death in 67.

This was a period of chalets with some Spanish influences, but in no way traditional in how they were arranged on their plots; each was individually designed according to topography, views, and orientation. Certain recurring elements can be identified, adapted to each situation to address the specific challenge. The main living level of the house is elevated above the street and reached by a winding, ascending, landscaped path leading to the entrance or front door. A notable undulating treatment of the topography conceals the service areas. The roofs break with symmetry, extending roof slopes or reversing them in a butterfly shape. The exterior façades were defined using a variety of materials according to each house. Most are made of exposed brick painted white, sometimes left natural. Plaster, stone, and wood were also used, as well as combinations of more than one of these materials. The houses from the final period, closer to modern aesthetics, are characterized by flat slabs with a gentle slope, where a deep groove separates the walls and makes the roofs appear to float.

Internal reference: Tera-7947

Property details

ID

Category

Type

Area

Built Area

Terrain

1416226

Home

Sale

268

268

18562

Rooms

Bathrooms

Bedrooms

Code

Updated

6

5

4

G3119F

2026-02-21

Location

695к U$S

Location

Maldonado

Address

Golf

What's nearby

Public transport
350 m · 4 min walk · 23 within 1 km
Supermarket
El Dorado
150 m · 2 min walk · 10 within 1 km
School
Escuela 99
460 m · 6 min walk · 22 within 1 km
Pharmacy
Camino de los Gauchos
670 m · 8 min walk · 3 within 1 km
Park
Plaza Cachimba del Rey
470 m · 6 min walk · 6 within 1 km
Show 6 more
University
Centro Latinoamericano de Economía Humana
1.2 km · 15 min walk
Hospital or clinic
Policlínica Sarubbi
400 m · 5 min walk · 2 within 1 km
Beach
2.4 km · 30 min walk
Bank or ATM
370 m · 5 min walk
Restaurant or café
Sandwicheria Gastronomia
60 m · 1 min walk · 7 within 1 km
Gym
1.4 km · 18 min walk

Straight-line distance, walking time at 4.8 km/h. Map data © OpenStreetMap contributors

Amenities

Service Bedroom

Wood Stove

Barbecue / grill

Swimming Pool

Air Conditioning

Additional Actions

marketdeleste
098...345
598...345
Similar object
Loading...

Sponsored

Earn money by referring colleagues!

Invite other real estate agents and earn 10% commission for every promotion they make.