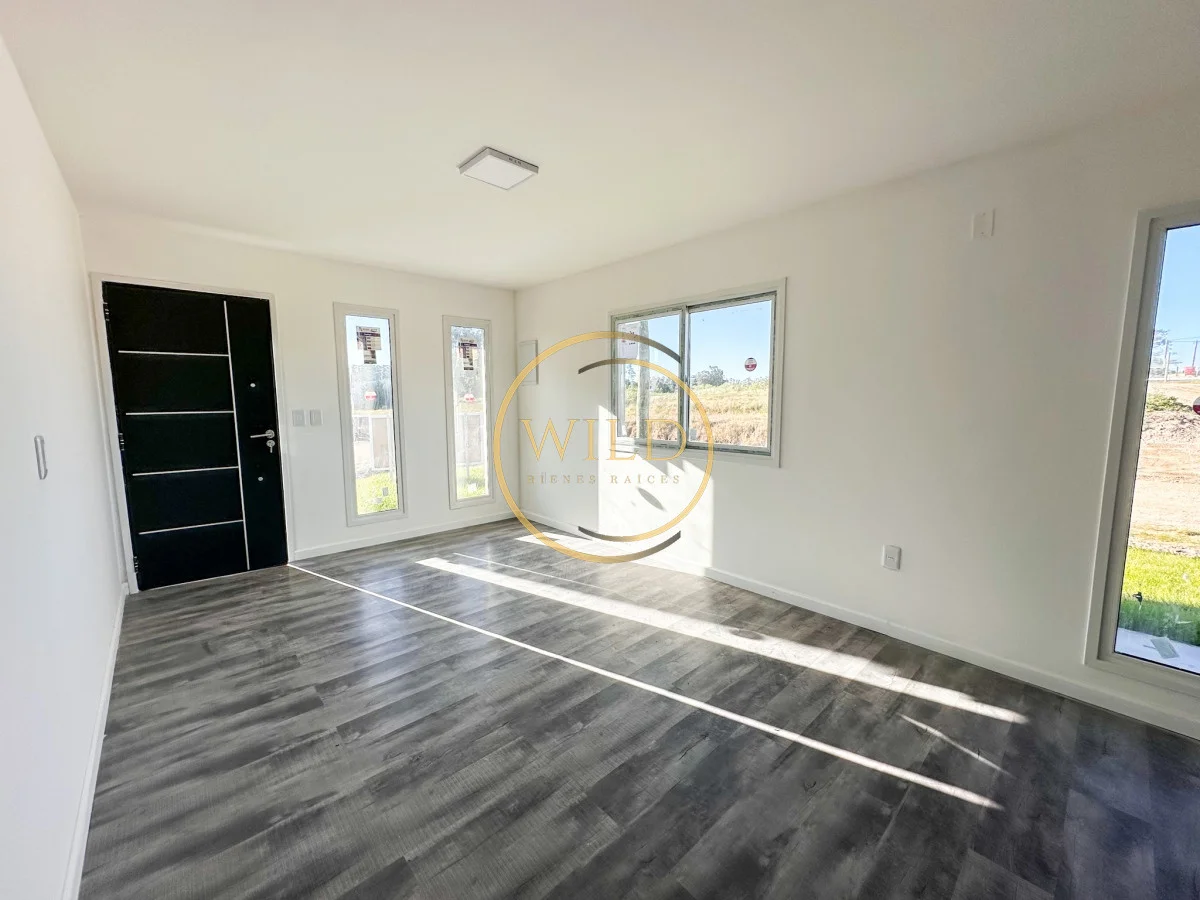
Features:
The homes are built on a 388 m² plot, under the horizontal property regime. They are of excellent quality, with a high-quality, well-executed Steel Framing system.
Descriptive and construction specifications:
- Foundation: 15 cm concrete slab.
- Steel Framing system walls, structural profiles (PGC 100 profile), exterior with 12 OSB, Tyvek and high-density foam with COAT-based exterior finish; interior with fiberglass insulation and 12 mm gypsum board.
- 15 cm Isopanel roof.
- Ceilings with 35 mm framework and lightweight gypsum board.
- Plumbing: thermofusion water supply according to plans, PVC drainage in compliance with regulations, and a regulation-compliant grease trap according to the plan provided to the Municipality.
- Electrical installation according to plans, with flame-retardant material of the diameter required by UTE.
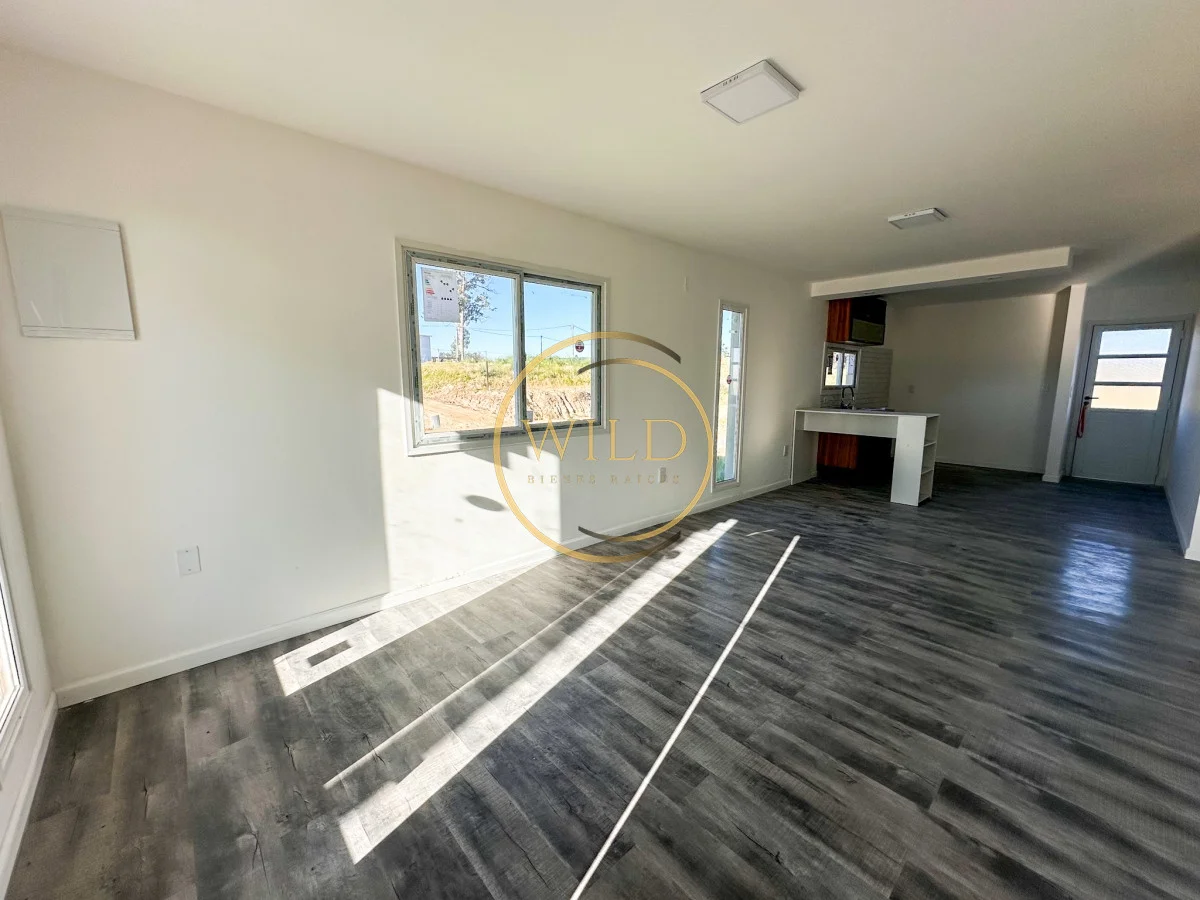
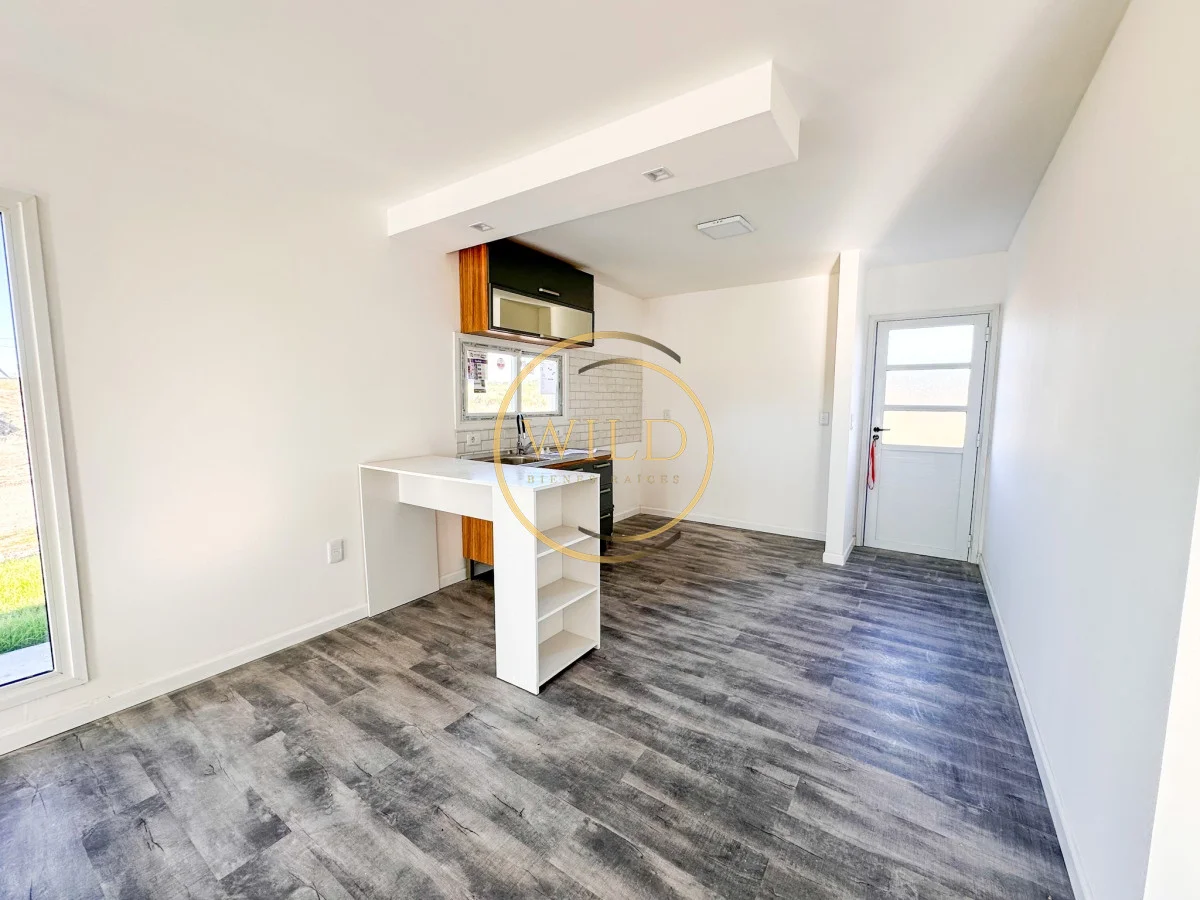
- High-traffic vinyl flooring and very modern gray porcelain tile finishes.
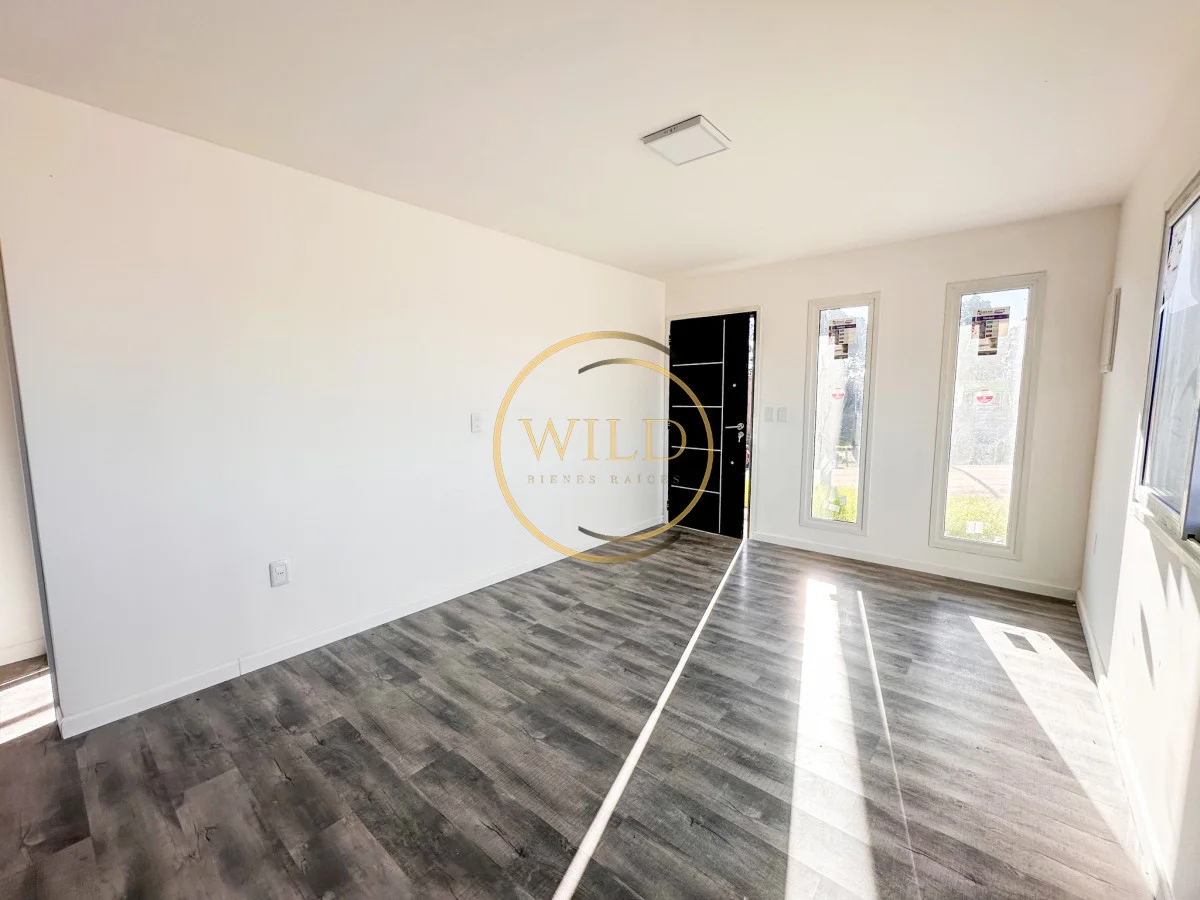
- DEKO brand openings, Confort line, double-glazed DVH, white frames.
- INCA exterior paint.
- INCA interior paint.
- Modern LED fixtures.
- Excellent-quality faucets.
Conditions:
Eligible for bank financing. Occupancy costs and plans included. Delivery and occupancy in April 2024.
Internal reference: Tera-2101