Welcome to Punta Del Este bienes raíces
OR
OR
Code sent to . Code expires in 10 minutes
Send the code againReset Password


U$S 218,000
$ ~8,770,000 / U$S 1,896/m2
US$ 1,896/m2 · 23% cheaper than the median of Pinares
Bedrooms
2
Bathrooms
1
Garage
1
Area
115
Construction Year
2027
Category
Home
Views
643
2-bedroom duplex house for sale in Pinares, Punta del Este
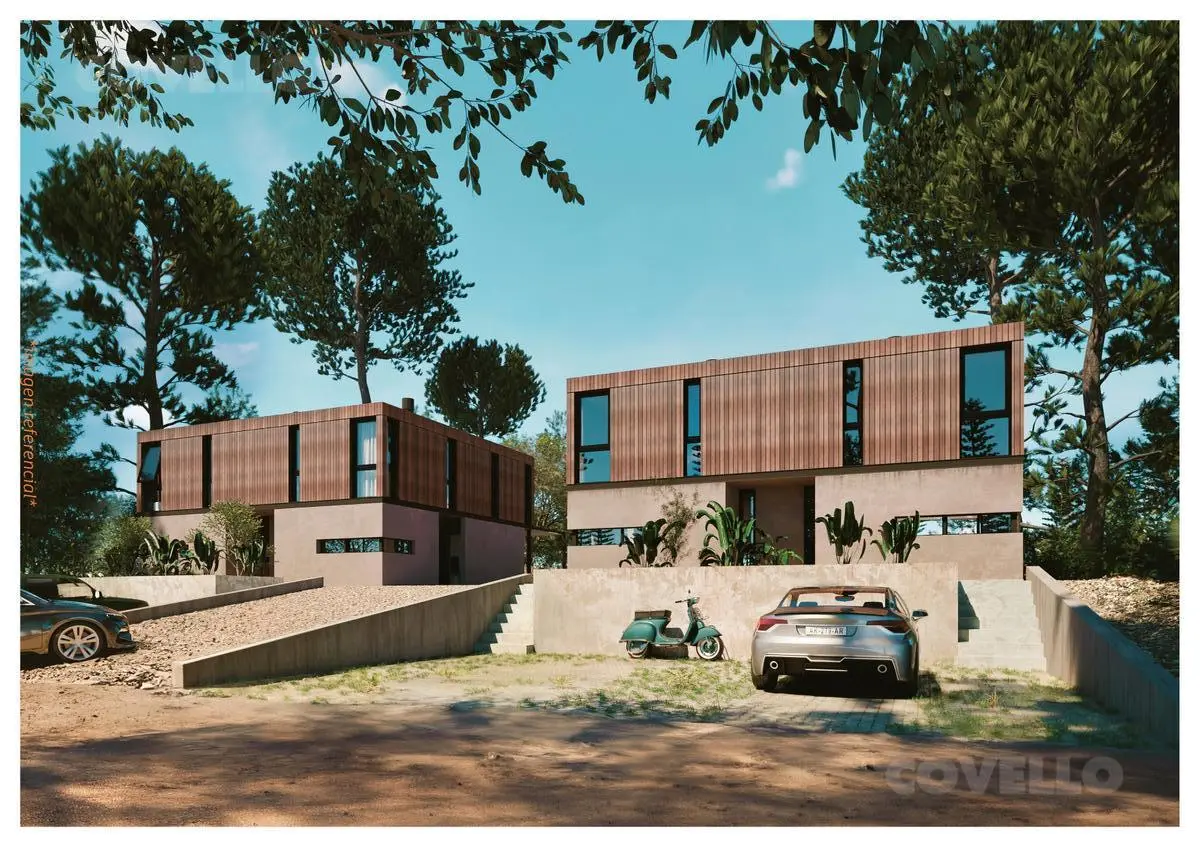
Pinares Housing is a development focused on the planning, management, construction, promotion, and sale of duplex homes under horizontal property ownership. Located in Pinares, one of the most sought-after residential areas of Maldonado and Punta del Este, it offers a peaceful setting surrounded by woodland, close to the sea and the city center. With modern design, spacious rooms, and steel-frame construction using high-quality materials, it aims to provide a home for year-round living, a second residence, or an investment with secure rental income.
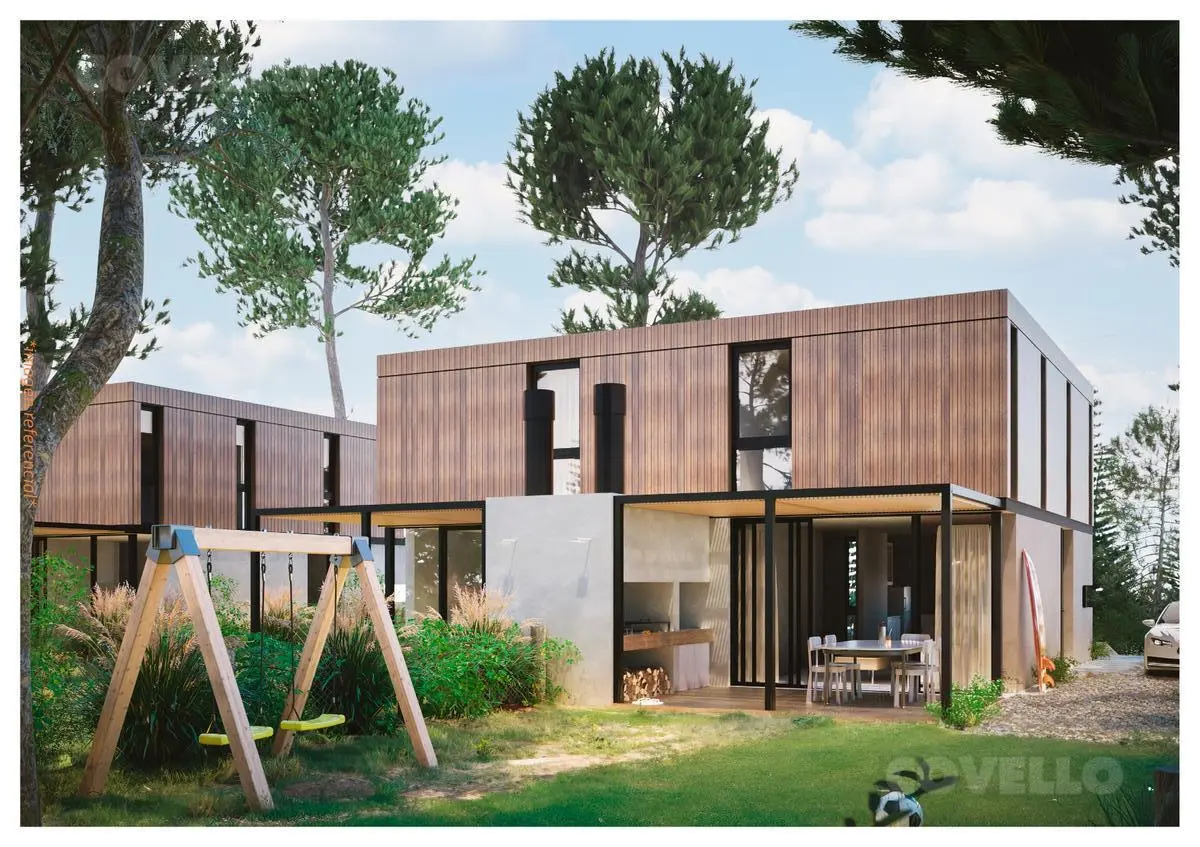
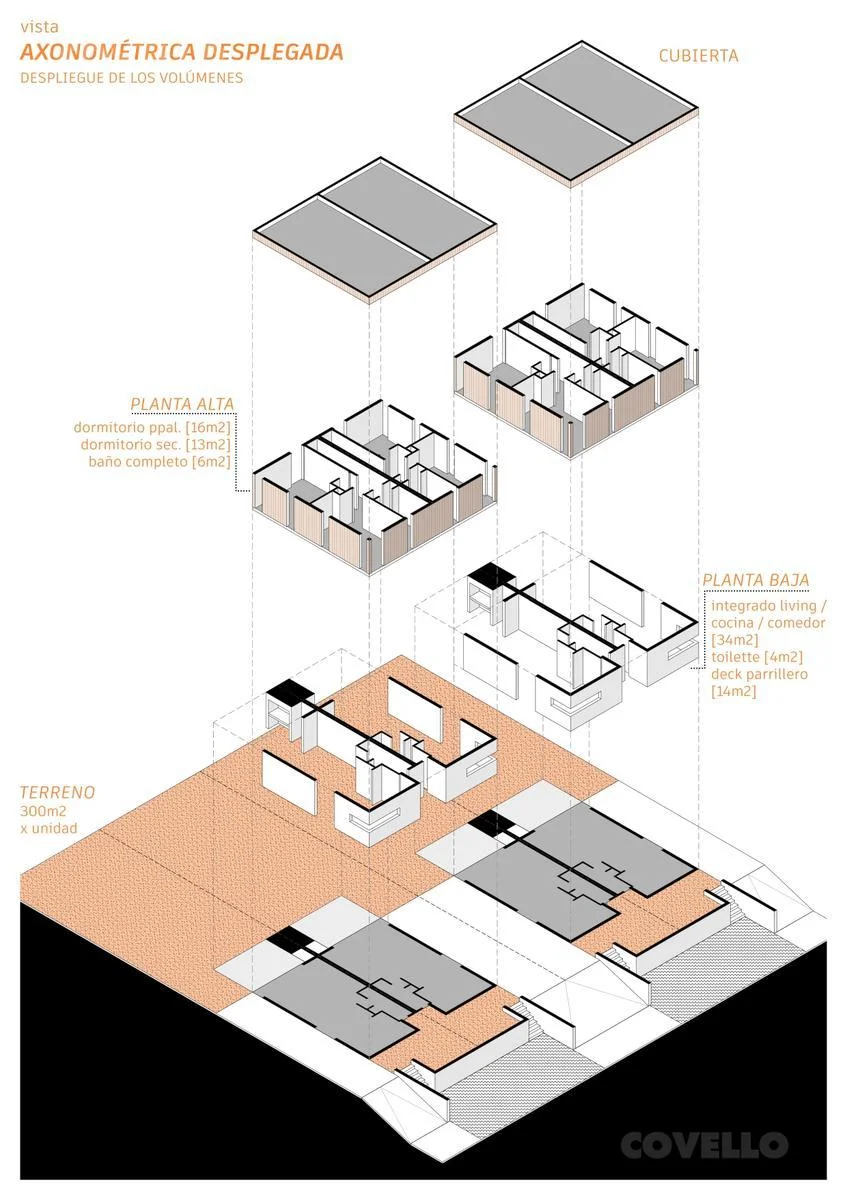
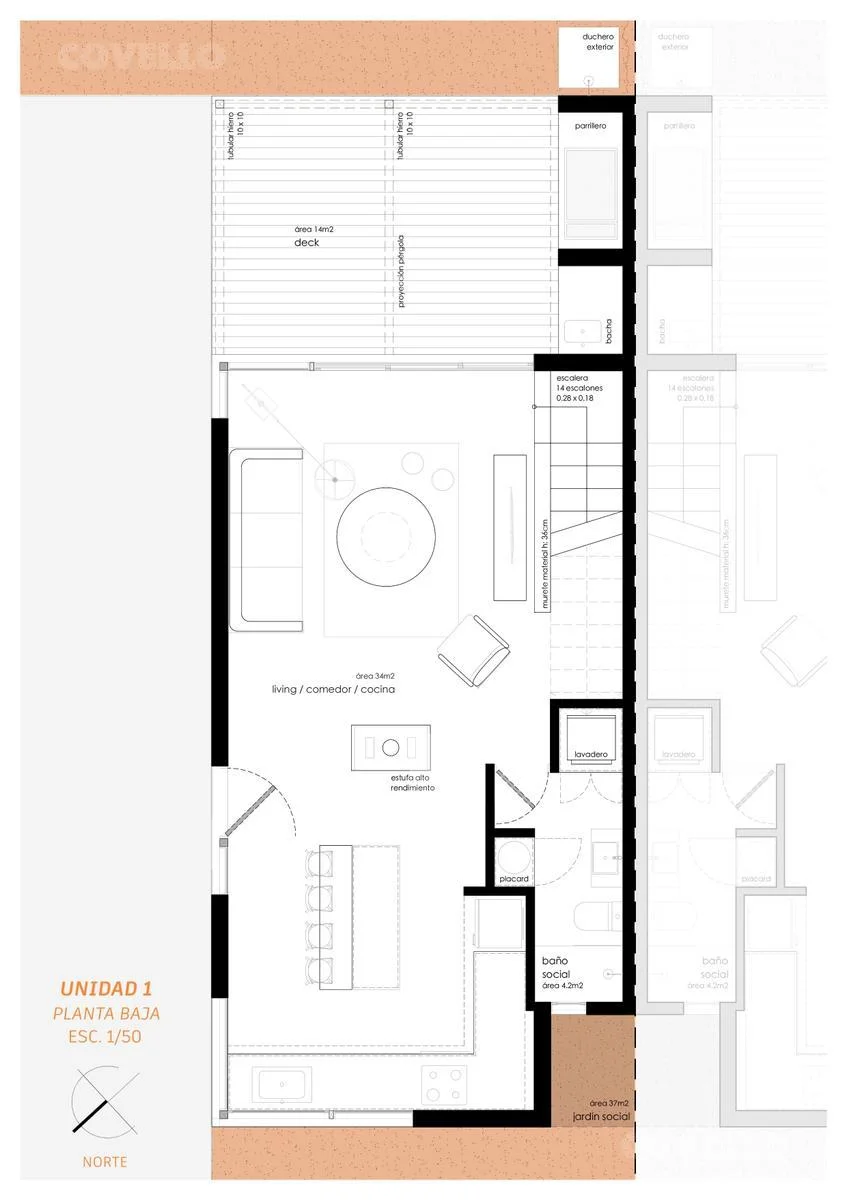
The project is built on 600 m² plots. Each home has 96 m² of built area across two levels. The ground floor features a spacious open-plan area combining the living room, kitchen, and dining room, as well as a toilet with shower and laundry area. A deck with a barbecue area and pergola extends toward the back. Upstairs are two comfortable bedrooms with closets and a spacious full bathroom. With simple, modern lines, black aluminum, wood, DVH glazing, a high-efficiency stove, and comfortable rooms, Pinares Housing seeks a balance between aesthetics, functionality, and comfort.
General description:
- Each home is a duplex under horizontal property ownership, on an individual 300 m² plot enclosed with mesh fencing.
- The construction system is steel framing on a reinforced concrete slab.
- Exterior walls are 20 cm thick and interior walls are 15 cm thick. The division between units consists of a double wall with a 30-centimeter cavity, double sheathing, and double thermal and acoustic insulation.
- The exterior roof will be flat, with a 7 cm thick concrete compression layer insulated with an asphalt membrane.
- On the ground floor, each unit has 46 m² of built area, with a spacious living-dining room and integrated kitchen, a toilet bathroom with shower, space for a washing machine, dryer, and water heater, and a floor-to-ceiling closet.
- The living room connects to the outdoors through a large sliding window opening onto the 15 m² deck and barbecue area.
- The upper floor has a total built area of 50 m² and includes a 16 m² usable master bedroom and a 13 m² usable secondary bedroom, both with closets.
- A spacious 6 m² main bathroom with two closets is also planned. The upstairs hallway can also accommodate another floor-to-ceiling closet.
Exterior aluminum openings:
- Exterior openings are black Línea A-30 aluminum, all with double glazing (DVH).
- The large window is sliding, while the windows have a dual tilt-and-turn opening system.
- All openings have mosquito screens.
Interior and exterior wooden doors:
- Interior doors are imported, white wood veneer, with box frames, chrome hardware, and casing.
- The main door will be a security door made of wood, in black or natural wood finish.
Thermal equipment:
- Hot water will be supplied by two electric water heaters.
- Each home will have the installation and equipment for split-type air conditioning.
- Each home will have provision for a high-efficiency iron stove with a glass door, BOSCA type.
General finishes for bathrooms and kitchens:
- Finishing materials will be high quality and design, backed by well-established local suppliers.
- Bathrooms will be fitted with white porcelain fixtures, toilets with cistern and seat, bidets, and basins.
- The kitchen countertop and the main bathroom countertop will be made of SILESTONE-type material.
- Floors will be high-traffic clip vinyl. Bathroom floors and walls will be 60 x 60 cm porcelain tile.
- Base cabinets, the island, wall cabinets, and closets will be made of 20 mm melamine, in white or color.
- Faucets will be imported, single-lever, designer-line fixtures in black, with matching accessories. The kitchen sink will be double-bowl and the barbecue-area sink single-bowl, both in stainless steel.
- Showers will have 10 mm BLINDEX glass screens.
Deck, pergola, and barbecue area:
- The deck and pergola will have a black tubular iron frame, combined with natural wood flooring and shade elements.
- The barbecue area will be spacious and include an outdoor countertop and sink.
Facades:
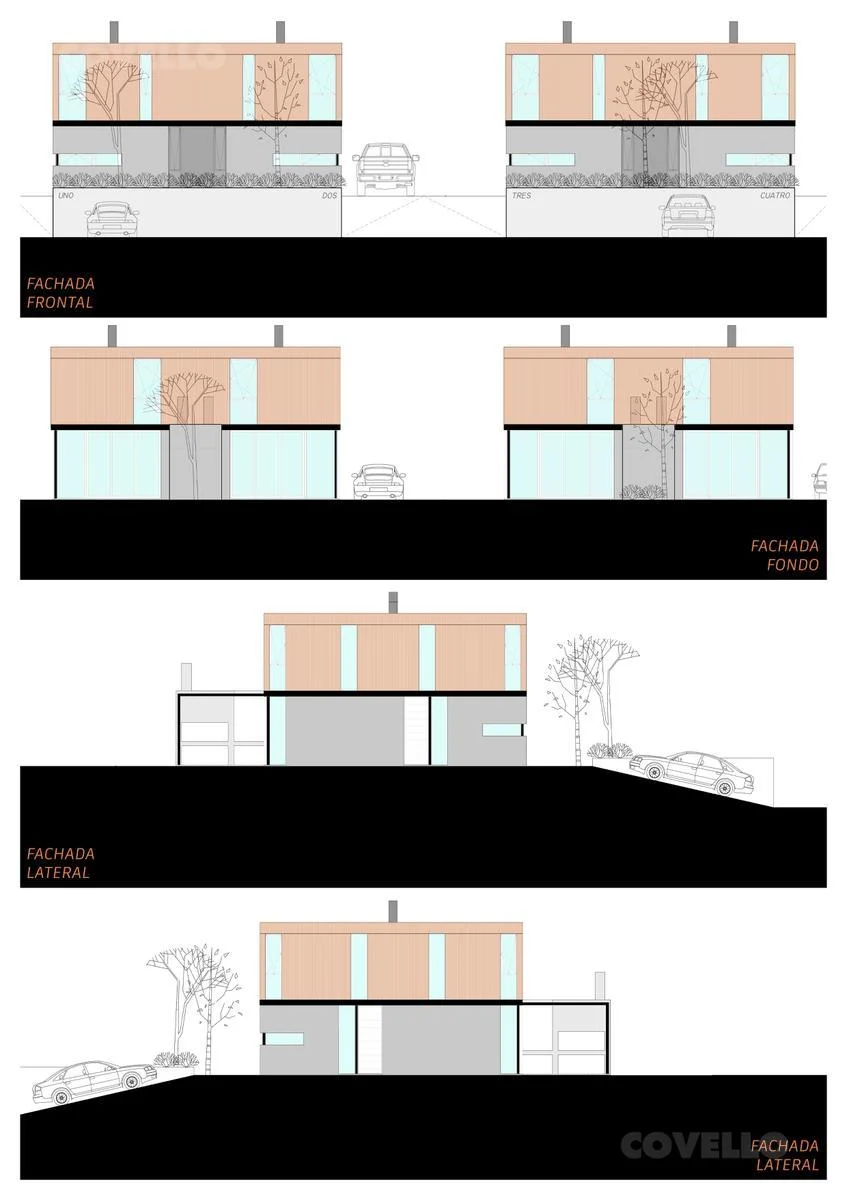
- Exterior ground-floor facades will have a colored textured finish, while the upper floor will be clad in natural vertical lapacho itauba slats, ensuring durability and low maintenance.
Interiors:
- Interior walls and ceilings will be finished with gypsum board, skim coating, and white paint, ensuring a better finish and easy maintenance.
Electrical and lighting:
- The electrical installation will be concealed in blue flame-retardant conduit, with panels on the ground and upper floors, and code-compliant switches and thermal circuit breakers.
- Switch plates and outlet modules will be black FLAT line. Outlets will include types for PC, USB, and shuko.
- An outdoor outlet for EV charging is planned.
Plumbing:
- The installation will comply with regulations, using thermofusion pipes for mains water distribution and PVC for underground piping. The property has a connection to the sewer system.
Other equipment:
- The kitchen includes installation of a stainless-steel range hood, oven, and electric cooktop.
CPH7862572
Property details
ID
Category
Type
Area
Built Area
Terrain
Rooms
1444143
Home
Sale
115
96
3002
3
Bathrooms
Bedrooms
Garage
Construction Year
Code
Updated
1
2
1
2027
GB4119
2026-03-30
Location
Location
Maldonado
Address
Pinares, Pinares Housing
What's nearby
Show 4 more
Straight-line distance, walking time at 4.8 km/h. Map data © OpenStreetMap contributors
Amenities
Garage
Barbecue / grill
Garden
Utility area
Living-Dining Room
Additional Actions
COVELLO INTERNATIONAL

Similar object
Sponsored
Earn money by referring colleagues!
Invite other real estate agents and earn 10% commission for every promotion they make.
Leave a comment
Verificación de Email
Enter verification code
Code sent to
Agency verification required
COVELLO INTERNATIONAL
1213 propiedades
Para verificar la propiedad de este inmueble, debe hacerlo desde la página de la agencia.

Popular search
© 2023-2026 City Estate