Welcome to punta.estate
OR
OR
Code sent to . Code expires in 10 minutes
Send the code againReset Password


Bedrooms
3
Bathrooms
3
Construction Year
2022
Category
Apartment
Views
2669
The Colette, 257 m², brand new, with garage and storage
Apartment for sale in Montoya, Maldonado, Uruguay: U$S 2,000,000, 257 m², 3 bedrooms, 3 bathrooms. Published on October 28, 2022 by Nieto y Páez; updated on May 8, 2023.
Price per m² in Montoya: sale and rent
Occupancy costs: 2.5%. Additional garages may be purchased.
Building:
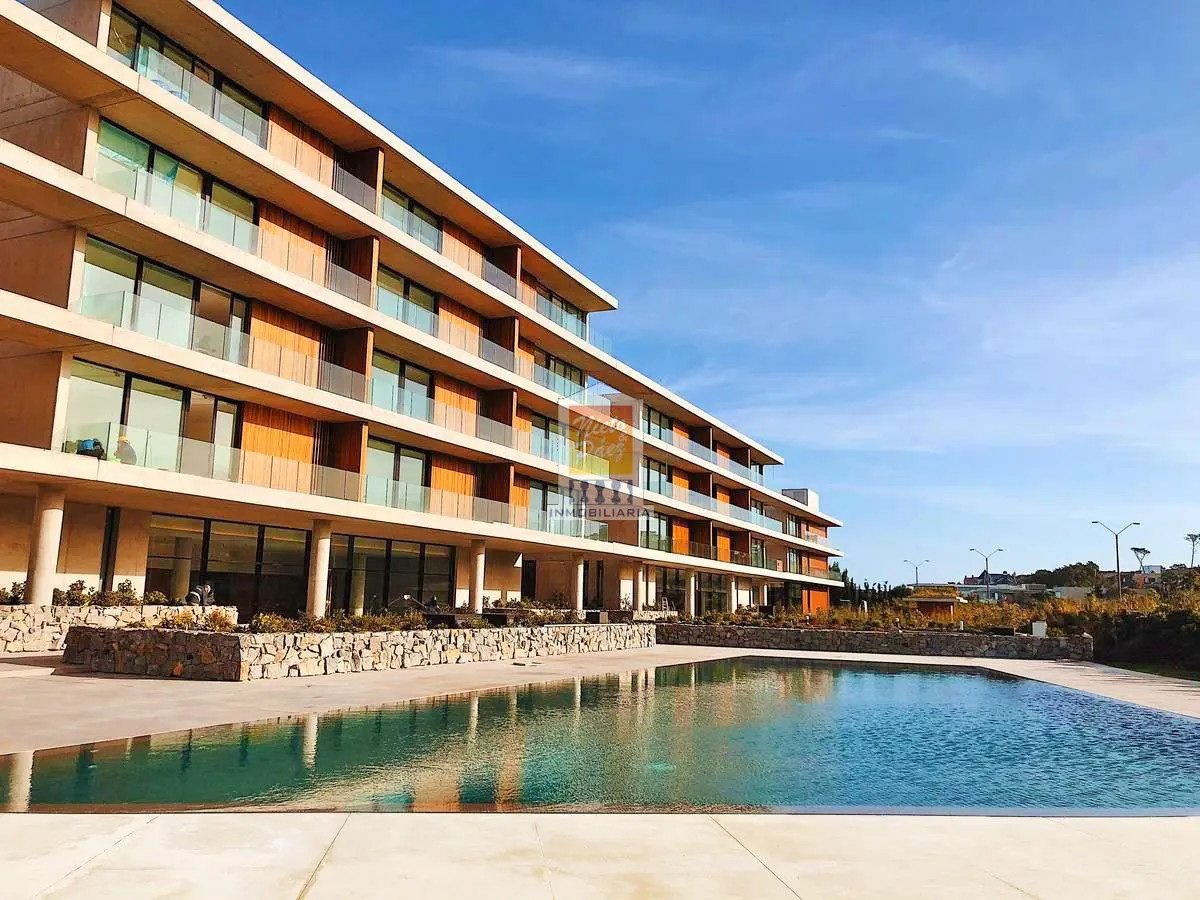
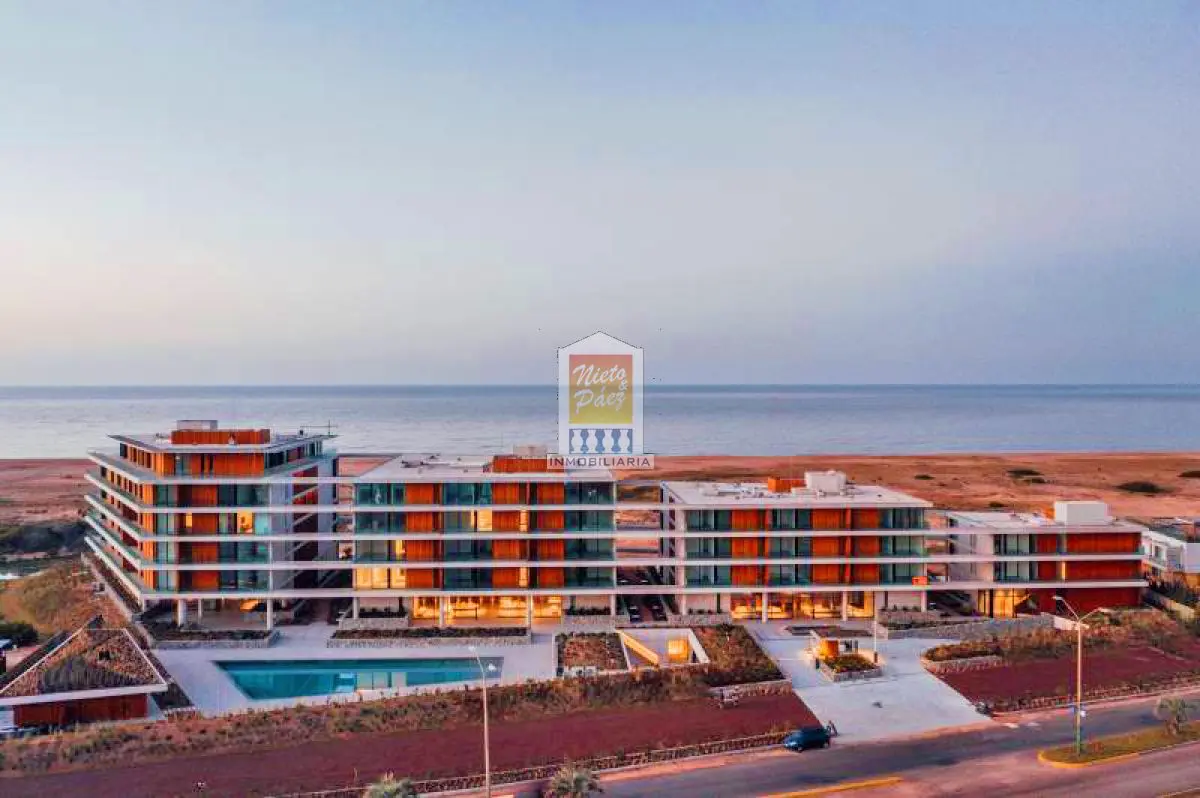
The building consists of 4 modules separated by an entrance hall leading to the beach. It has 45 apartments with 21 different layouts. The 9 ground-floor apartments are all different, while the layouts are repeated from the first floor upward, though they differ from one another. Due to the building’s vertical design, each module increases in area. The entire building floor is finished in DEKTON (porcelain, glass and quartz), Keon model, the one featured in the showroom.
Module 1 is the only one with a single-floor layout. The other modules are through-units, with the main suite and living-dining room facing the sea, and the junior bedrooms and staff quarters facing the rear.
Layout:
- In modules 1 and 2, the junior bedrooms share a bathroom and there are staff quarters.
- In module 3, the junior bedrooms are en suite; there are staff quarters and an additional TV room.
- In module 4, the junior bedrooms are en suite with walk-in closets; there are staff quarters and a TV room.
- The ground-floor apartments have direct access to the sea. There is also a central beach exit between modules 3 and 4.
Building features:
The building has 10 elevators in total: 1 in the first module and 3 in each of modules 2, 3 and 4. Each elevator opens onto its own private landing.
The ground floor is 1.20 m above ground level; to get from the central hall to the ground floor, one must go up half a floor by stairs or elevator. The floor-to-ceiling height is 2.70 m. In the side apartments, the final section of the living-room wall is a fixed glass panel. The air-conditioning system is centralized VRV and zoned by room, as is the electric radiant floor heating.
Closets:
- Bedroom closets are by CACCARO: Cabina model, Easy Nogal finish, in the main suite; Grid model, matte lacquered Gesso finish, in the junior bedrooms.
- Push doors with 3 exterior drawers.
- Hall closets are Grid model, matte lacquered Blanconieve finish.
Kitchen and laundry room:
The kitchens are integrated. The closets are by MINIMAL, wood-laminated: Noce Canaletto finish in the kitchen and Gesso in the laundry room. The kitchen includes SMEG appliances: dishwasher, oven, cooktop, range hood, panel-ready refrigerator and microwave.
The kitchen countertops and backsplashes are DEKTON, Domoos design; the laundry-room countertops and backsplashes are Keon design.
Bathrooms:
- The faucets are HANSGROHE: Focus M41 model in the kitchen and Logis M31 in the laundry rooms.
- The main bathrooms have freestanding ANTONIO LUPI bathtubs, Eclipse S model; a countertop with integrated NIDO basin; PIANA cabinet with Noce Canaletto wood veneer finish; and HANSGROHE Citterio E faucets (126 cm).
- The junior bedrooms have a countertop with integrated BASICO basin; PIANA cabinet with Noce Canaletto wood veneer finish; and Citterio E faucets (9 cm).
- The powder rooms have a countertop with a 12 cm skirt, NIDO basin and Citterio E faucets (126 cm).
- All bathrooms have VARIO mirrors.
- Bathroom fixtures are DURAVIT: wall-hung ME by STARCK in the main bathroom and powder room, Durastyle in the junior bathrooms, and D Code in the staff quarters.
Finishes:
- Doors are by LUALDI: Filo 55 apartment entrance doors, Rasomuro 55 interior doors and Síntesis Luse sliding doors.
- COLOMBO DESIGN door handle, Roboquattro model.
- Windows are SCHUCCO: ASS 50.NI sliding and AWS 50.NI tilt-and-turn models.
- OLI slim flush button, matte chrome.
Garages:
Additional garages cost USD 35000.
Property description:
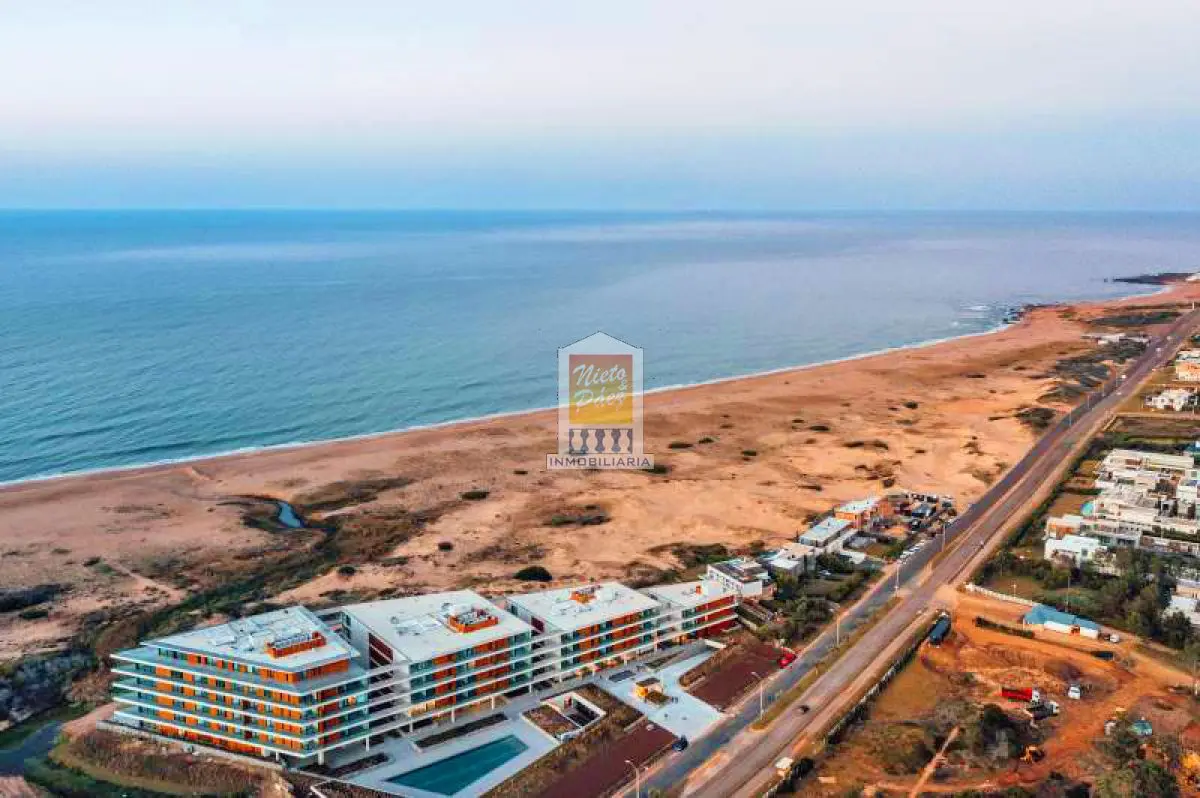
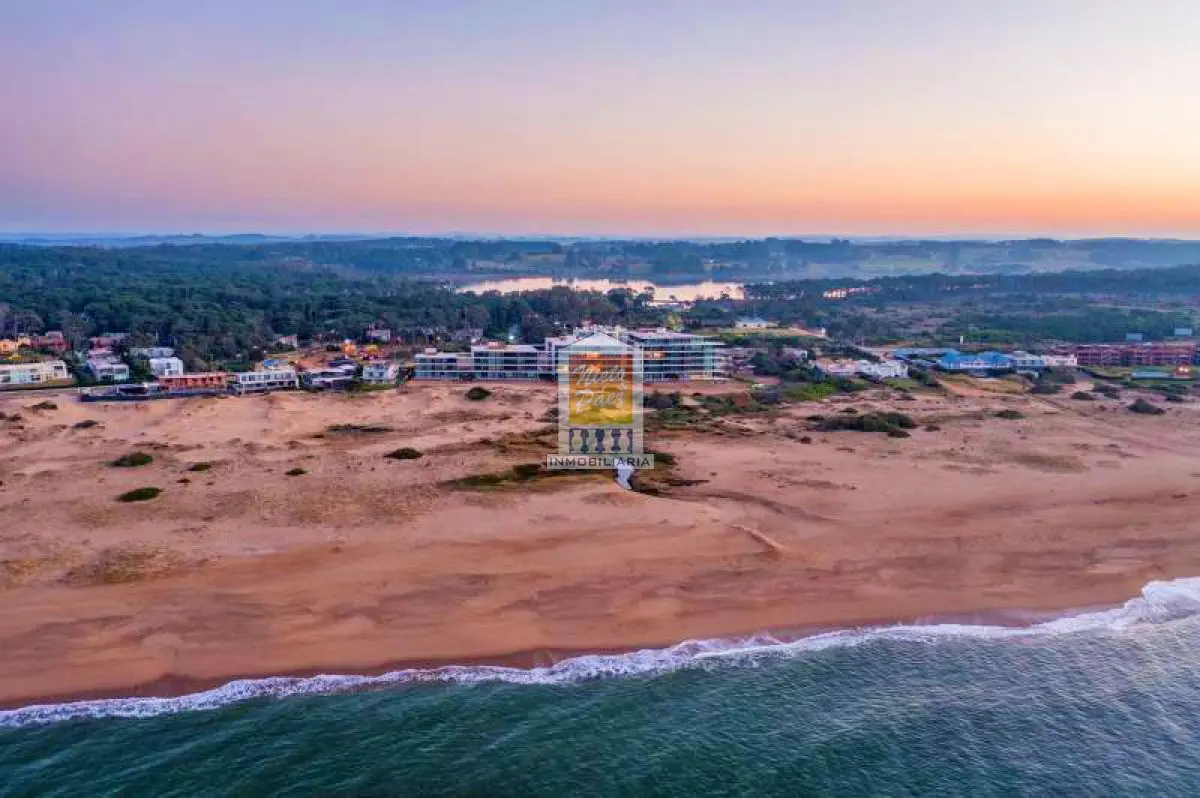
Located on the exclusive Manantiales beach, The Colette building sits on the shore, on a unique plot in Punta del Este.
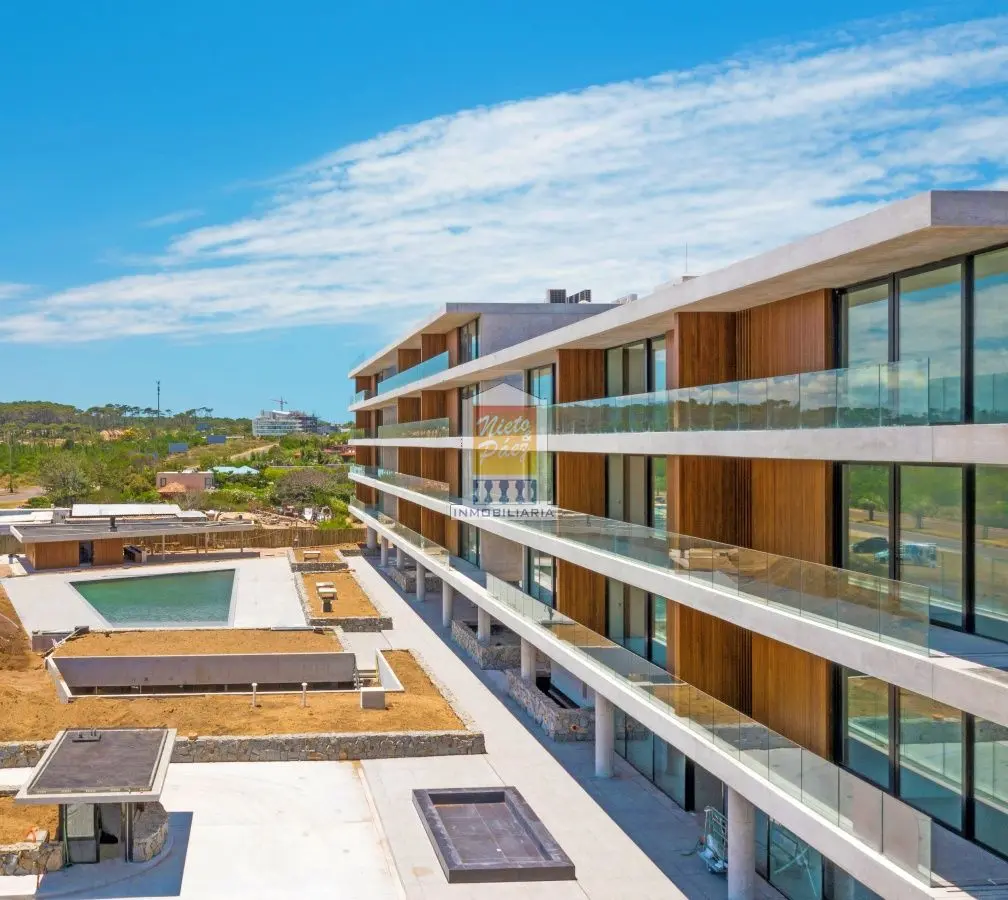
The complex is divided into four sections of different heights, connected by spacious landscaped courtyards. Its stepped massing respects the scale of neighboring houses and rises in height as it moves away from them, avoiding the visual impact of a single large volume.
The development has several shared outdoor areas. At the front, the swimming pool and park are protected from the prevailing winds. By the sea, there are shared landscaped terraces with seating areas and exceptional views.
The 46 luxury apartments that make up the complex are divided into 21 floor-plan types, ranging from 200 to 600 square meters in area. All have private landings and sea views.
The basement has generously sized garages and spacious storage rooms. The building also has an indoor swimming pool, a gym and a spa.
The materials chosen for the exterior finishes are exposed concrete, wood and local stone. The Colette was designed with respect for nature and its surroundings as guiding principles.
Internal reference: Tera-39145
Property details
ID
Category
Type
Built Area
Terrain
Rooms
232112
Apartment
Sale
257
257
4
Bathrooms
Bedrooms
Construction Year
Code
Updated
3
3
2022
H235C5
2023-01-10
Payment calculator
- Loan
- US$ 1.500.000
- Interest
- US$ 1.291.076
- Total of payments
- US$ 2.791.076
- Down payment
- US$ 500.000
Approximate: fixed rate, no insurance or fees. Check the terms with your bank.
Location
Location
Maldonado
Address
Montoya
What's nearby
Show 3 more
Straight-line distance, walking time at 4.8 km/h. Map data © OpenStreetMap contributors
Amenities
Balcony
Garage
Barbecue / grill
Gym
Swimming Pool
Utility area
Sauna
Additional Actions
Nieto y Páez

Similar object
Sponsored
Sponsored
Earn money by referring colleagues!
Invite other real estate agents and earn 10% commission for every promotion they make.
What is wrong with this listing?
Leave a comment
Verificación de Email
Enter verification code
Code sent to
Agency verification required
Nieto y Páez
719 propiedades
Para verificar la propiedad de este inmueble, debe hacerlo desde la página de la agencia.

Popular search
© 2023-2026 City Estate