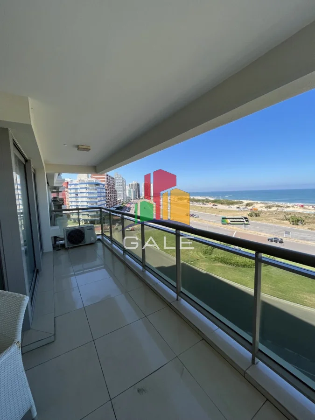
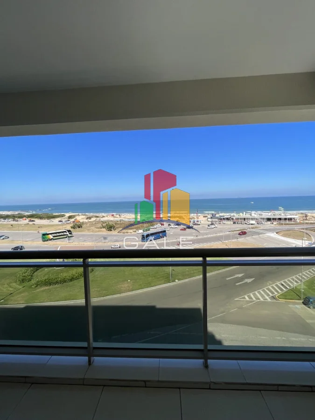
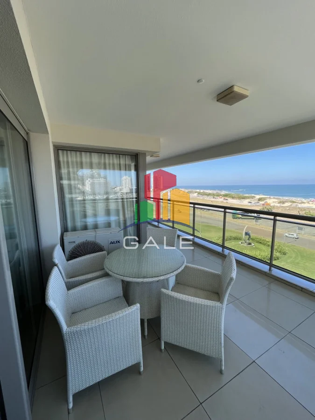
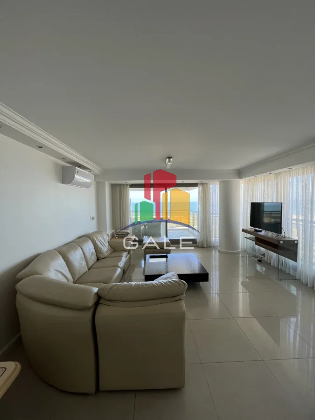
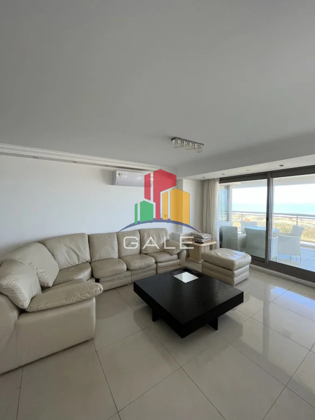
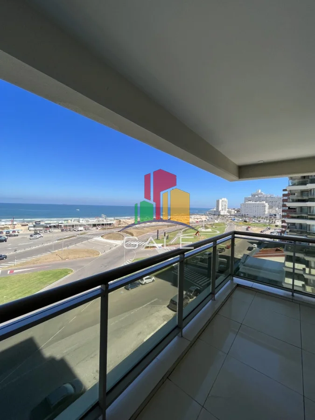
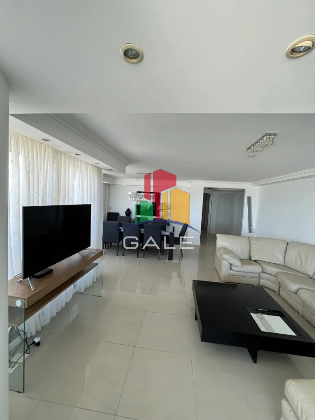
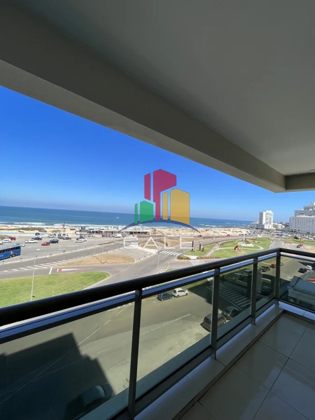
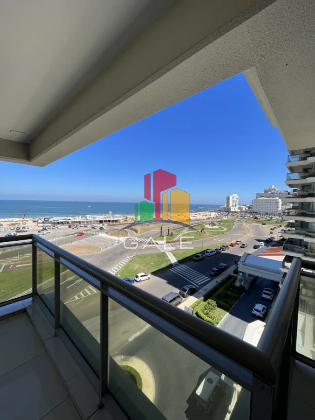
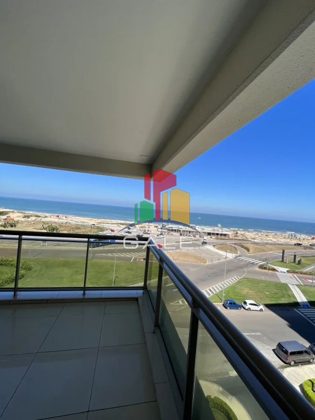
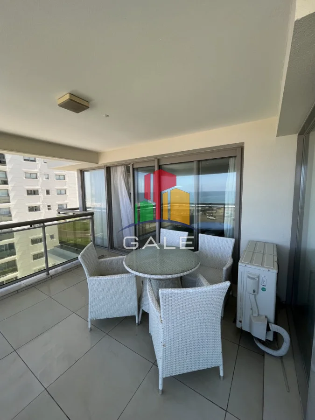
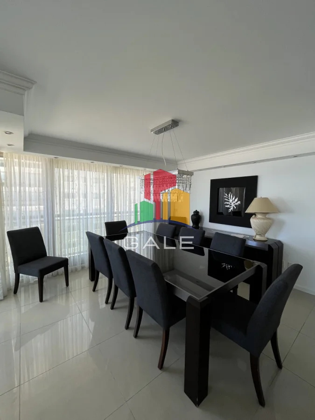
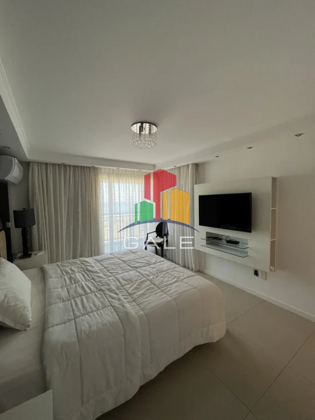
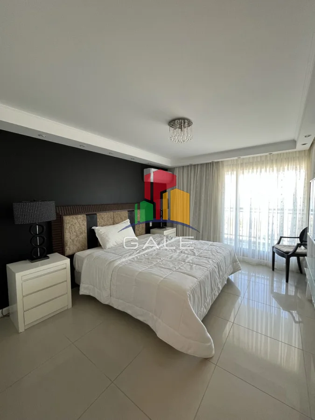
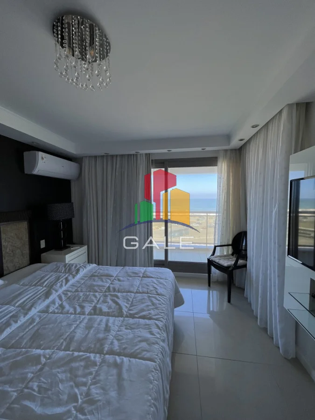
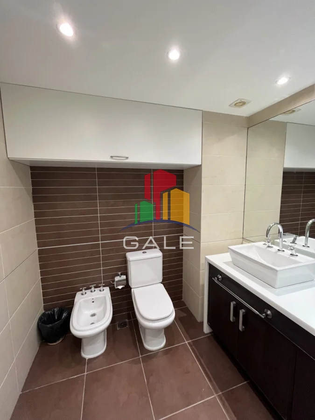
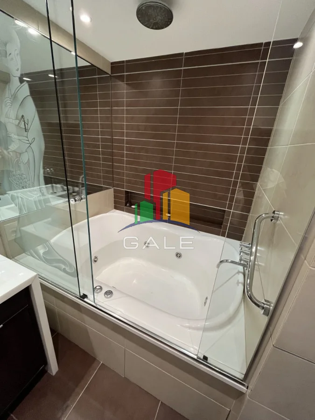
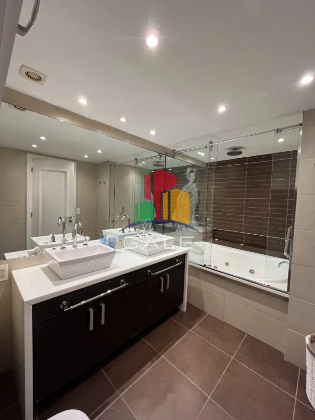
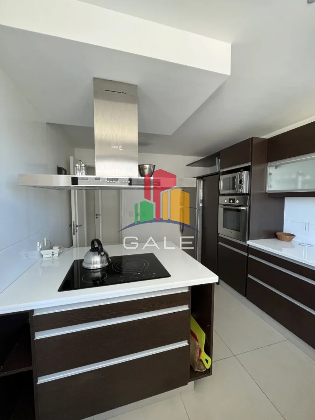
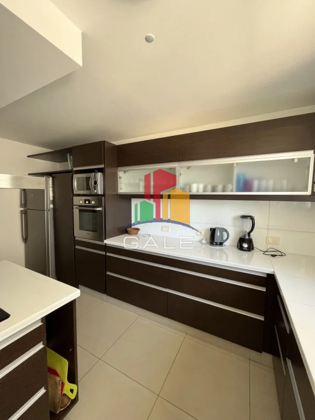
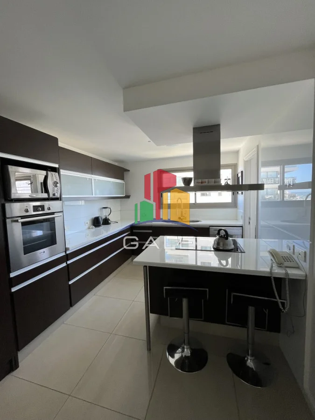
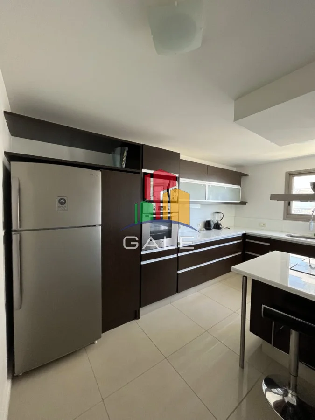
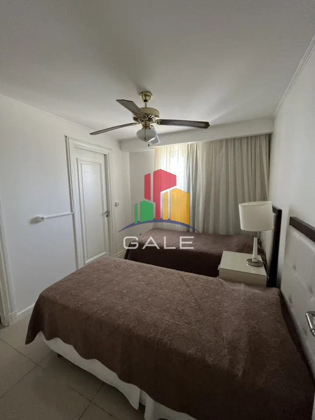
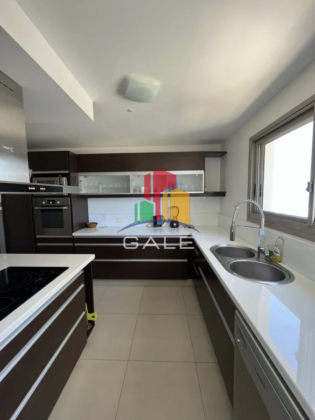
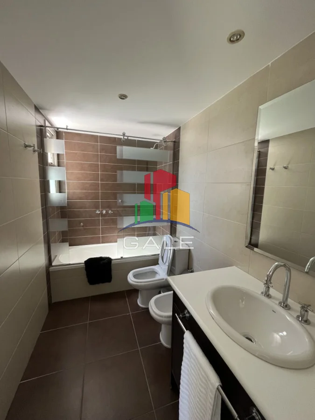
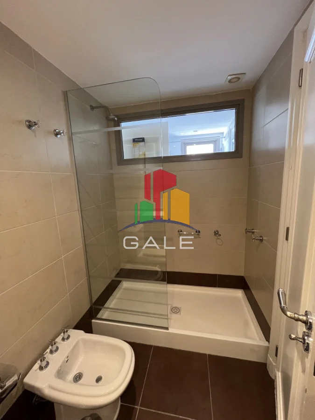
Corner floor plan with living-dining room, social terrace, guest bathroom, outdoor kitchen, and laundry room. Primary suite at the front, two en-suite bedrooms at the back sharing a terrace, and an integrated service room with an en-suite bathroom that functions as a fourth suite.
Amenities and services:
- Central 30 mts outdoor pool
- Snack bar
- Heated indoor pool in each tower
- Spa-style whirlpools
- Gym with state-of-the-art equipment
- Dry and wet saunas
- Shared playrooms for teenagers and children
- Game rooms for adults
- TV room and movie theater
- Business center with complete computer equipment
- Art gallery in Towers I and II featuring renowned artists
- Tennis court
- Multi-purpose court with synthetic flooring (soccer, volleyball, and basketball)
- Three barbecue areas that can operate separately or together
- Hair salon
- Solarium with heat-resistant flooring
- Maid service
- Laundry service
In season:
- Beach service
- Childcare system with special attention for children, for parents and children to enjoy their time
Images and measurements stated in listings are for illustrative purposes and may not match reality. The company is not responsible for differences in measurements or the current condition of movable and immovable property.
Internal reference: Tera-1900