Welcome to punta.estate
OR
OR
Code sent to . Code expires in 10 minutes
Send the code againReset Password


Bedrooms
1
Bathrooms
1
Area
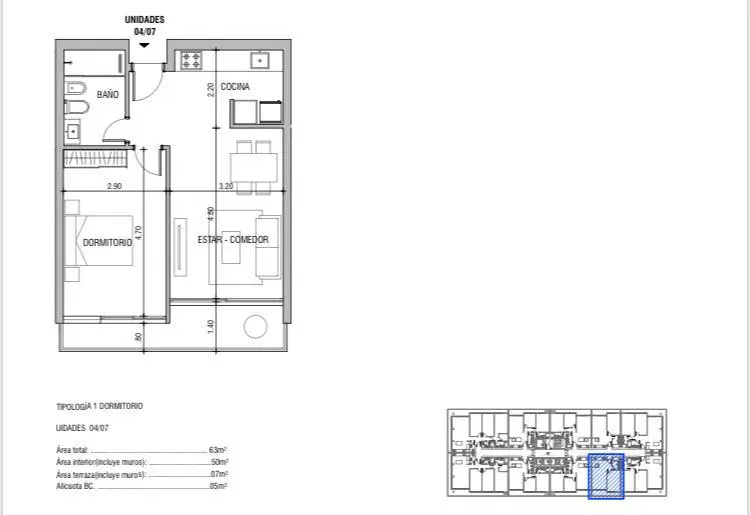
63
Construction Year
2025
Category
Apartment
Views
5698
Apartment in Punta del Este
Apartment for sale in La Pastora, Maldonado, Uruguay: U$S 225,800, 50 m², 1 bedroom, 1 bathroom. Published on April 11, 2024 by Punto Inmobiliario; updated on April 17, 2024.
Price per m² in La Pastora: sale and rent
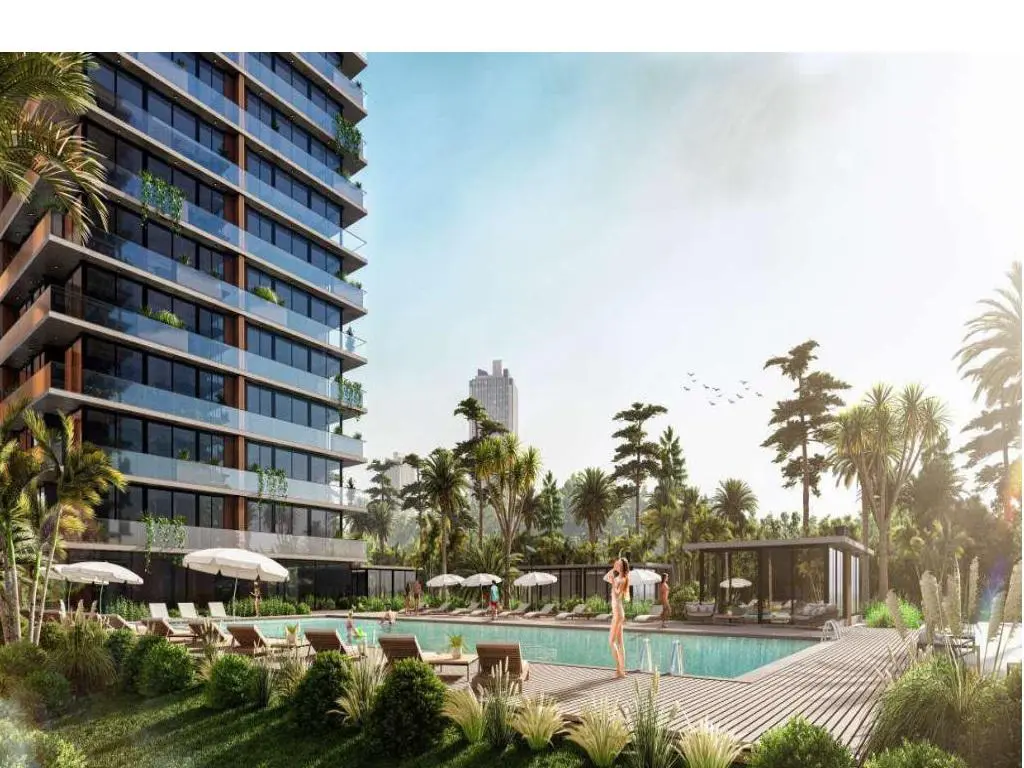
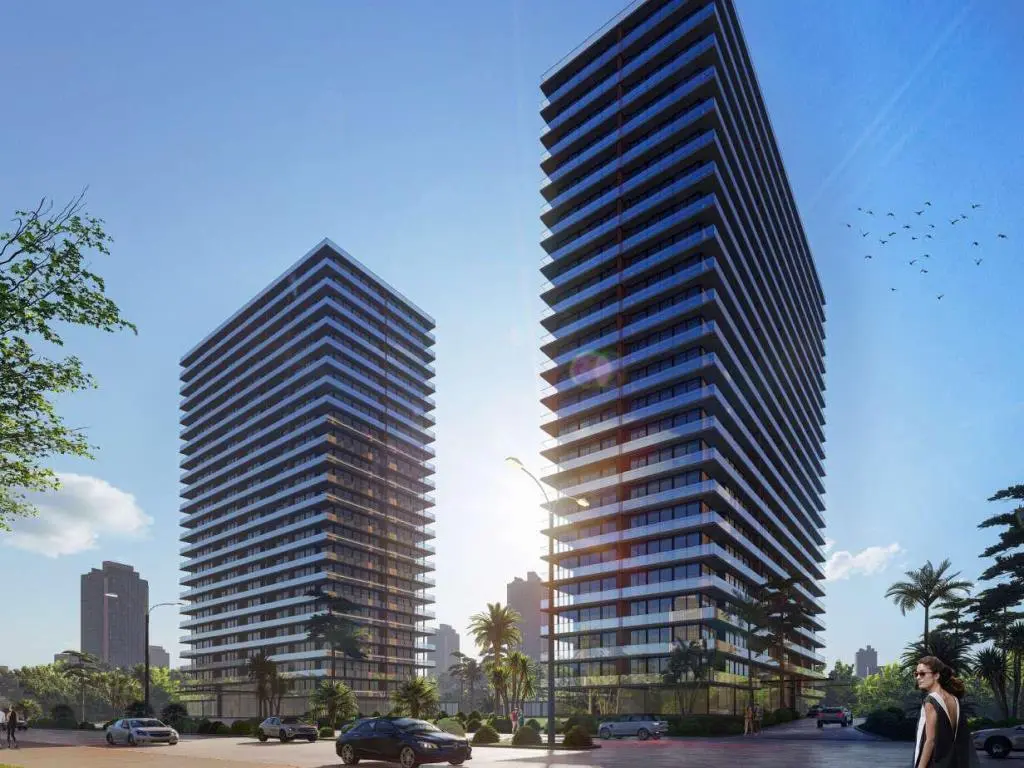
Project on a 9,452 m² plot in an excellent location, just meters from Playa Brava and Playa Mansa, and close to La Peninsula.
Features:
- Modern design with 23 floors of apartments.
- Parking spaces on the ground floor and two underground levels.
Amenities:
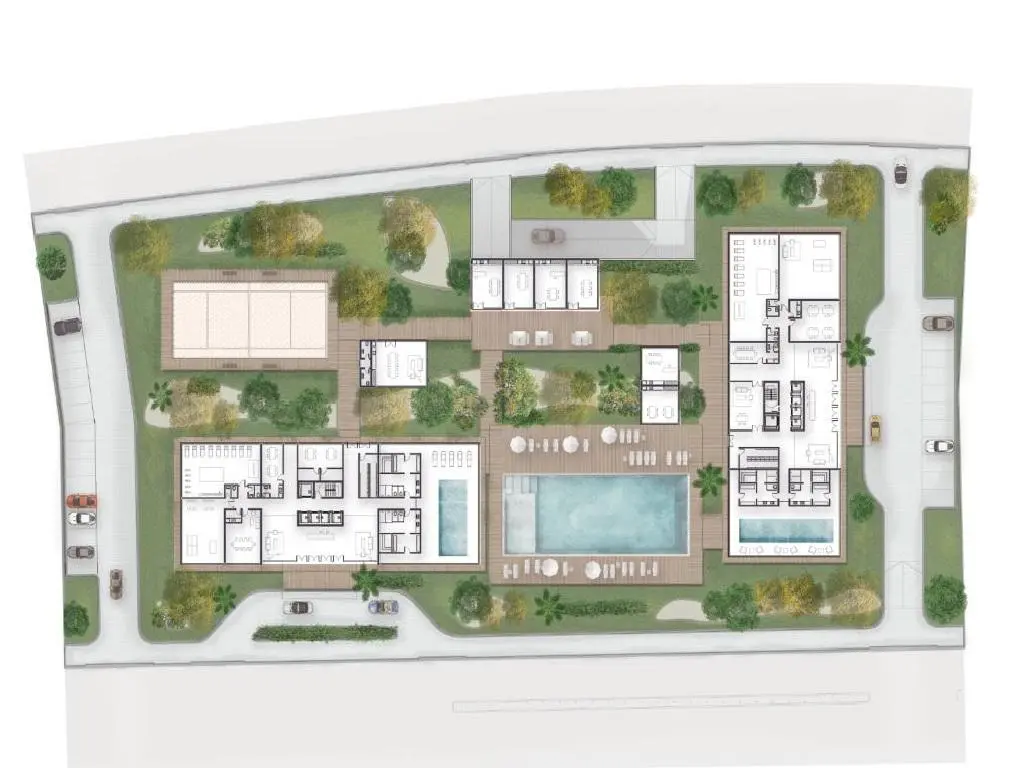
- Barbecue areas: seven enclosed spaces located in the complex's gardens, equipped with grills and complete furnishings (chairs, tables, armchairs, grill, tableware, etc.).
- Heated outdoor pool with a water surface of more than 400 m², surrounded by spacious solarium areas paved with a heat-resistant deck-style floor.
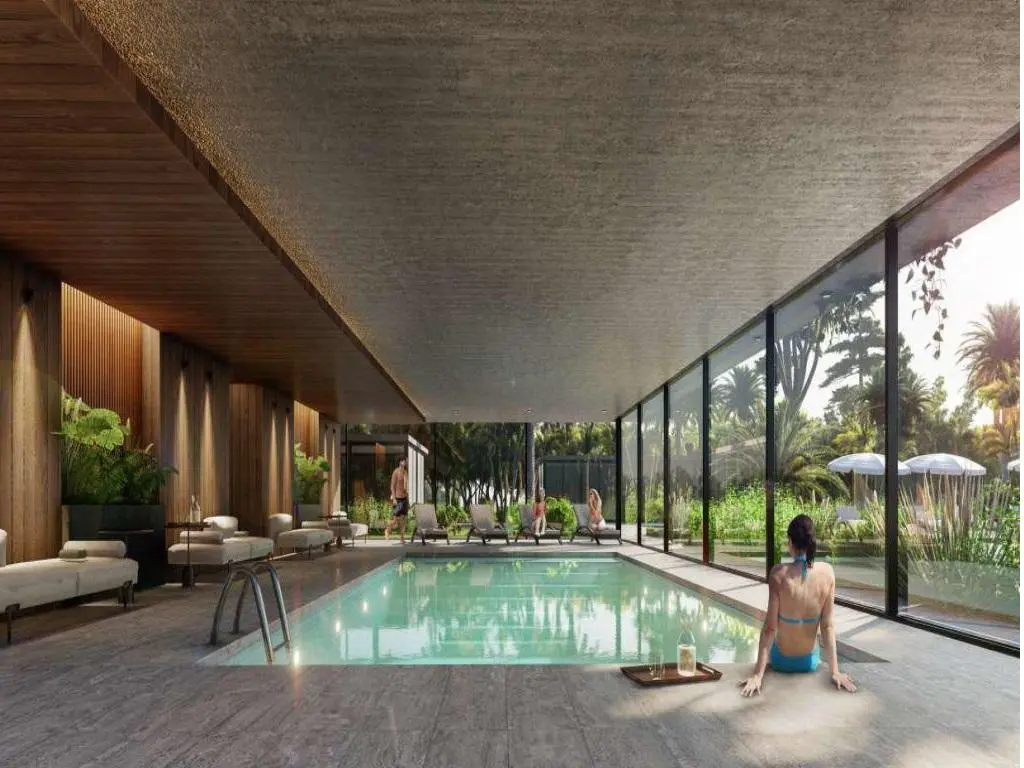
- Two indoor heated pools for year-round use in any weather.
- Saunas: each building will have dry sauna rooms, changing rooms and showers.
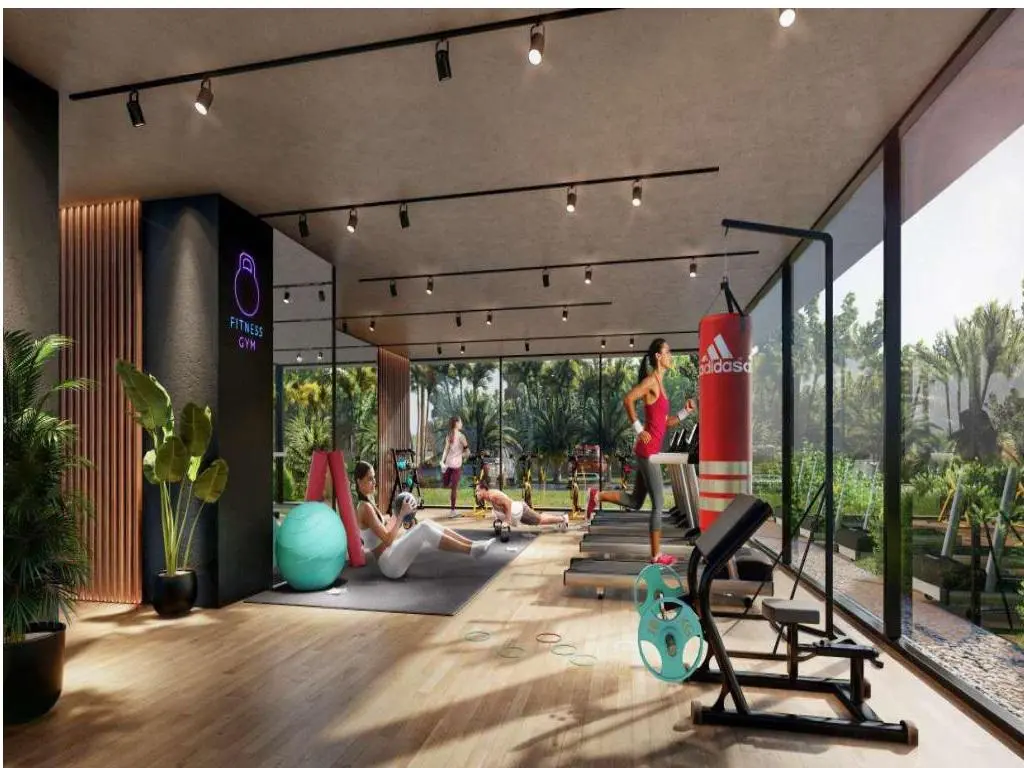
- Fitness center: two spacious, fitted-out rooms equipped with treadmills, spinning bikes, multifunctional machines and other manual equipment for fitness and sports training.
- Game room: two lounges equipped with pool tables, foosball tables, ping-pong tables and TVs with PlayStation consoles.
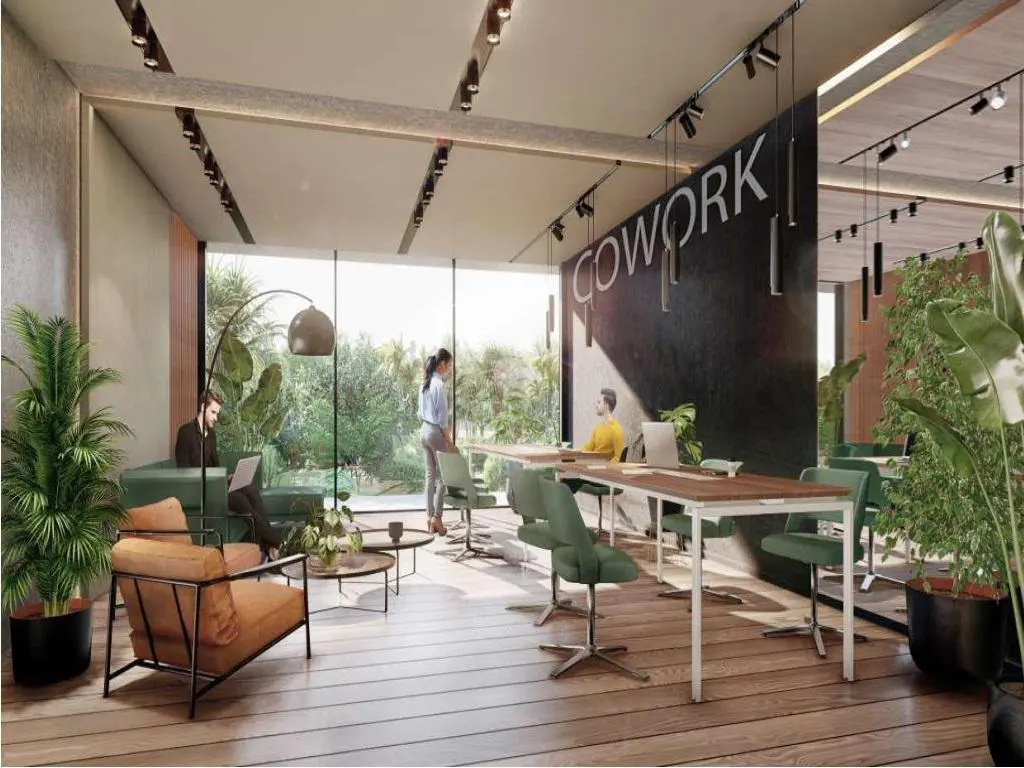
- Coworking and meeting room: spaces equipped for occasional professional use, work or business meetings.
- Lounge: a room for informal, social or family gatherings and relaxation, equipped with armchairs, a large TV and other items.
- Outdoor multi-sport court with synthetic flooring for recreational sports (soccer, volleyball, soft tennis, paddle, basketball, etc.).
- Children's play areas: two play stations for younger children in the complex's gardens.
- Gardens and outdoor spaces: spacious private open areas with gardens and landscaping for recreation and outdoor activities.
Services:
- Reception, monitoring and security: infrastructure and equipment for staffed and/or remote reception and monitoring systems, and an internal and external security camera circuit in all common areas of the complex and buildings.
- Garage: individual parking spaces on the ground floor and underground levels, as well as general services (laundry rooms, storage rooms, service bathrooms, etc.).
- Laundry rooms: two rooms equipped with semi-industrial washing machines and dryers for shared use via a token system.
- Electric intercom and centralized internal telephone system via an IP cabling network.
- Automated gates and shutters, operated by remote control and tags, for garage entry and other access points.
- CCTV: closed-circuit cameras monitoring the property's perimeter, outdoor common areas, entrances and shared building corridors.
- High-speed Wi-Fi in all indoor and outdoor common areas (solariums, decks, barbecue areas, game rooms, etc.) via the complex's own network.
Project conditions:
All items mentioned in the descriptive specification are indicative and may be modified by the developer without prior consultation or notification to the buyer, provided the project's general characteristics and quality are maintained. Maid and beach services will be optional.
Finishes:
- Interior walls and ceilings finished with gypsum skim coat and white latex paint.
- Ceilings: exposed concrete in main rooms and terraces. Plasterboard ceilings on metal frames in circulation areas and bathrooms.
- Interior and exterior flooring in rectified glazed porcelain tile and/or stoneware, with abrasion resistance of PEI 4 or higher.
- Wood-fiber or polyurethane baseboards finished with washable plastic laminate.
- Interior wall coverings in glazed single-fired ceramic, stoneware or glazed porcelain.
Equipment and other features:
- Exterior openings in anodized aluminum with double thermally and acoustically insulating glazing (DVH), a two-point locking system and operating handles.
- Balustrades on unit balconies and terraces in anodized aluminum and double laminated glass.
- Interior wooden doors with polyurethane lacquer finish, imported hardware and metal handles in a matte steel finish.
- Modular kitchen and bedroom closets with complete interiors and accessories. Imported chrome-plated metal hardware and similar accessories.
- Sanitary ware: pedestal toilet with cistern, bidet and washbasin made of imported white glazed vitreous china.
- Single-lever faucets and fittings with ceramic cartridges and chrome-plated brass bodies. External accessories (hooks, toilet-paper holders, etc.) in stainless steel.
- Kitchen countertops in granite or marble, with a deep stainless-steel sink.
- Electrical installation in the units and common areas using the DUOMO line by CONATEL or equivalents in quality and design.
- Included appliances: supply and installation of stainless-steel extractor hoods with fans, ceramic-glass cooktops on countertops, electric water heaters, LED lighting in all rooms, electromechanical exhaust fans in bathrooms and an internal telephone.
- Main door locks with electronic bolts compatible with Wi-Fi modules and remote operation via mobile phone apps. Expanded electrical panels to accommodate home automation systems and remote controls via Wi-Fi.
- Kitchen provisions and/or pre-installations for a built-in electric oven, refrigerator and washing machine or dishwasher. General provisions for cable TV, telephone and data; pre-installations for multisplit air-conditioning units; and provisions for electrification and automation of roller blinds (blackout or screen).
- Parking spaces will have provisions for installing electric car chargers.
Dates and costs:
- Construction start: April/May 2023.
- Delivery date: June 2025.
- Occupancy costs: 5% at occupancy in June 2025.
Payment terms:
- 10% deposit.
- 20% with CCV after 90 days.
- 60% in 22 equal, consecutive monthly installments; the first is due 30 days after signing the CCV.
- 10% upon delivery of the unit in June 2025.
Parking prices:
- Ground floor: U$S 12.500, 2.50 x 5 m.
- Underground level: U$S 17.000, 2.25 x 4.50 m.
Property details
ID
Category
Type
Area
Built Area
Terrain
588529
Apartment
Sale
63
50
9.452
Rooms
Bathrooms
Bedrooms
Construction Year
Code
Updated
2
1
1
2025
NB2FED
2024-04-11
Payment calculator
- Loan
- US$ 169.350
- Interest
- US$ 145.762
- Total of payments
- US$ 315.112
- Down payment
- US$ 56.450
Approximate: fixed rate, no insurance or fees. Check the terms with your bank.
Location
Location
Maldonado
Address
La Pastora, Torres Del Este Mansa, Apto De Un Dormitorio
What's nearby
Show 6 more
Straight-line distance, walking time at 4.8 km/h. Map data © OpenStreetMap contributors
Amenities
Storage room
Barbecue / grill
Gym
Playroom
WiFi
Cable TV Installation
A/C Provision
Living-Dining Room
Additional Actions
Punto Inmobiliario

Similar object
Sponsored
Sponsored
Earn money by referring colleagues!
Invite other real estate agents and earn 10% commission for every promotion they make.
What is wrong with this listing?
Leave a comment
Verificación de Email
Enter verification code
Code sent to
Agency verification required
Punto Inmobiliario
192 propiedades
Para verificar la propiedad de este inmueble, debe hacerlo desde la página de la agencia.

Popular search
© 2023-2026 City Estate