Welcome to punta.estate
OR
OR
Code sent to . Code expires in 10 minutes
Send the code againReset Password


U$S 480,000
$ ~19,300,000 / U$S 4,615/m2
US$ 4,615/m2 · 23% pricier than the median of Playa Mansa, Punta Del Este
Bedrooms
3
Bathrooms
2
Garage
1
Area
104
Category
Apartment
Views
1718
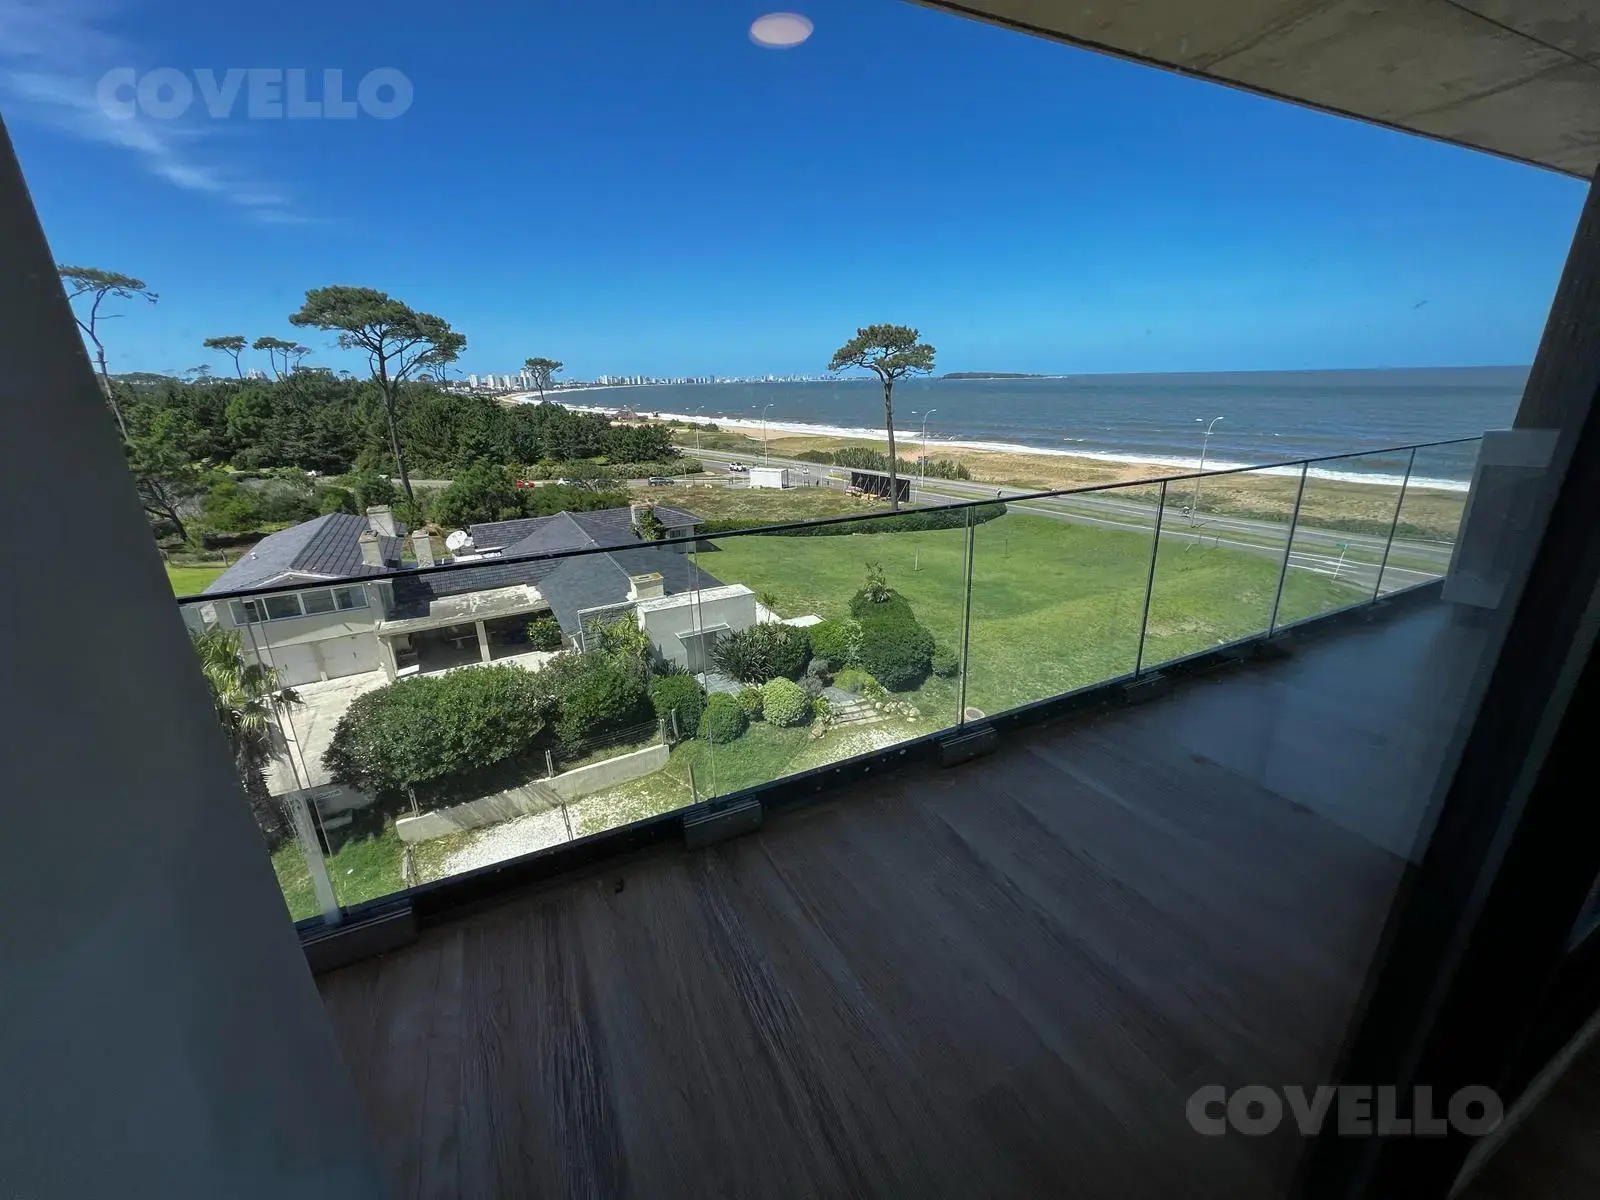
3-bedroom apartment at Playa Mansa stop 33
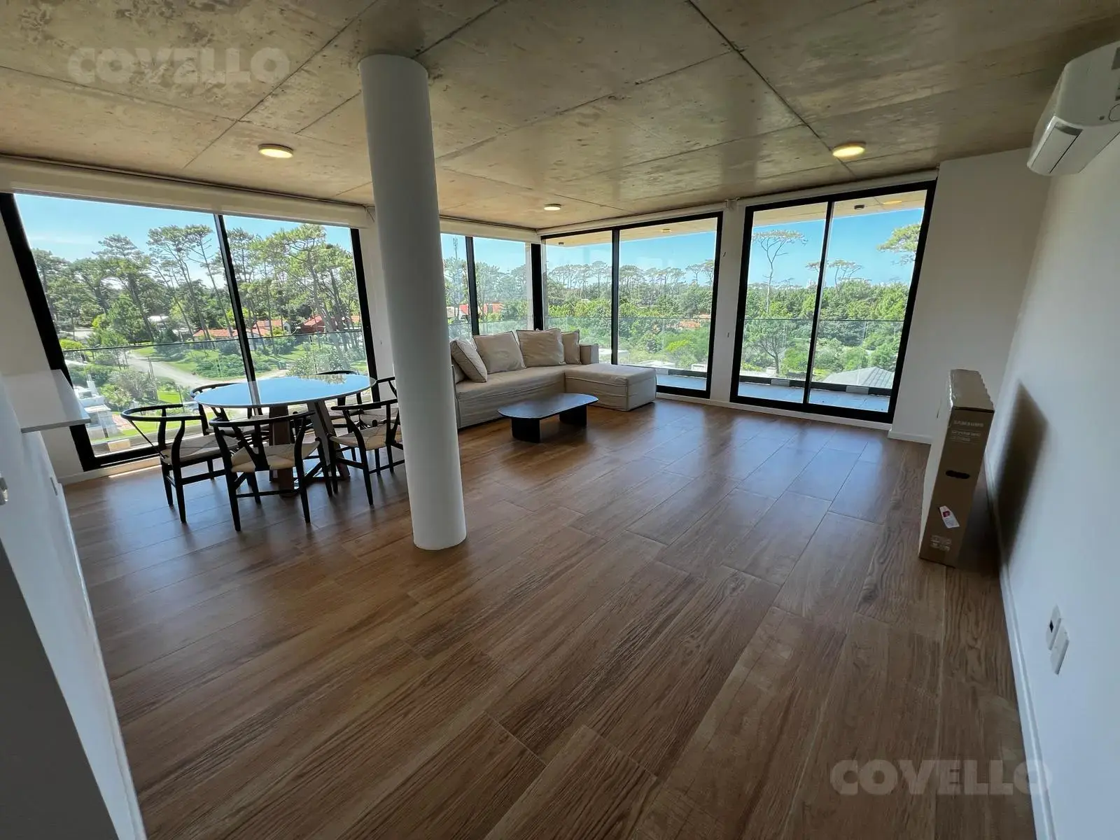
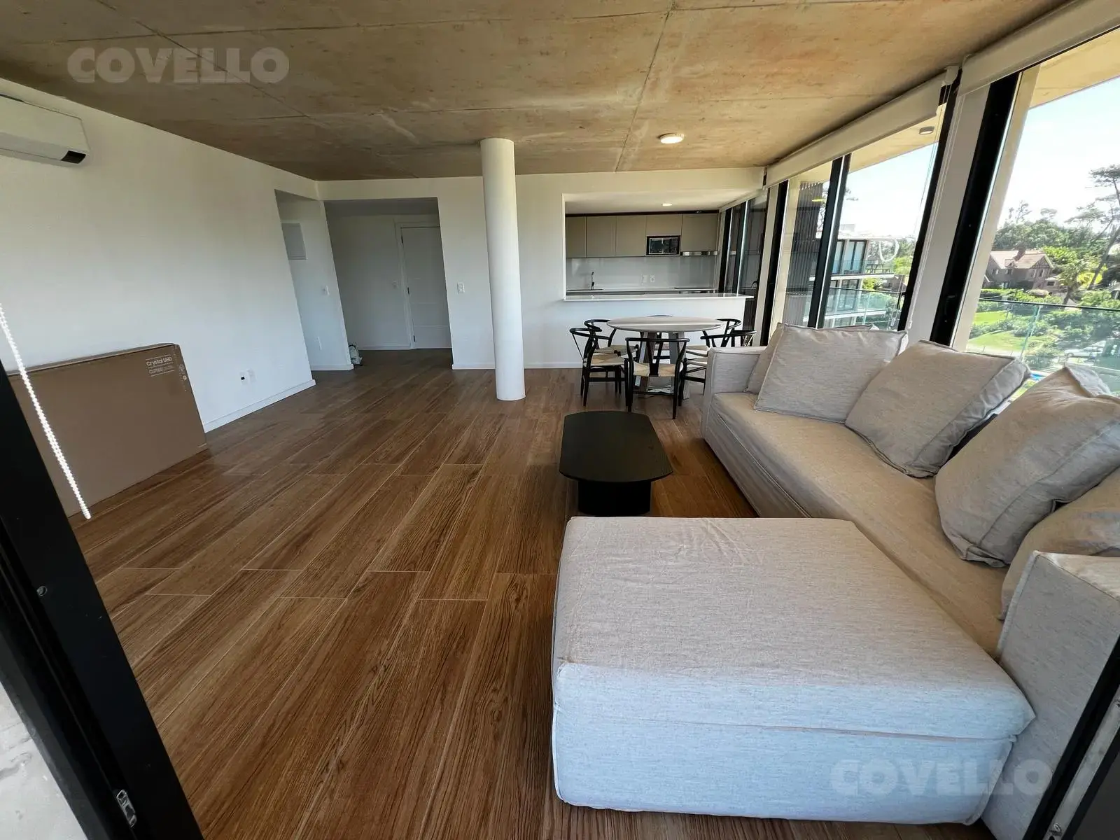
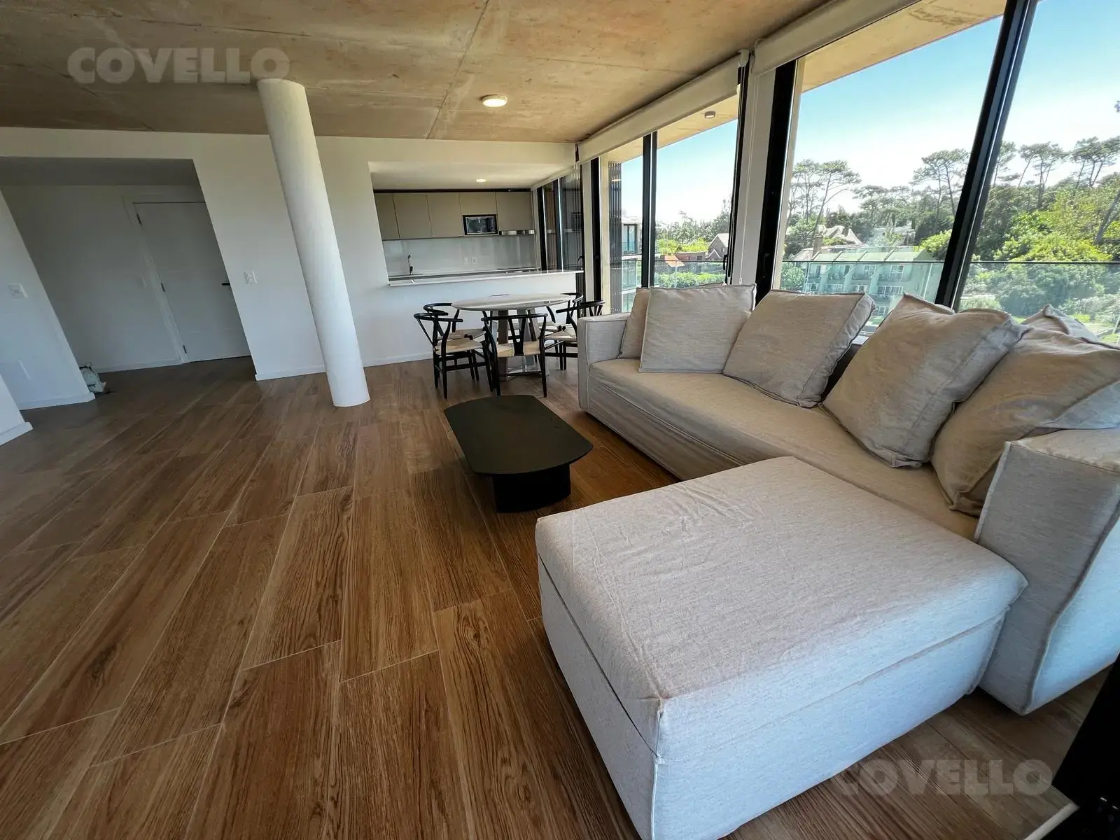
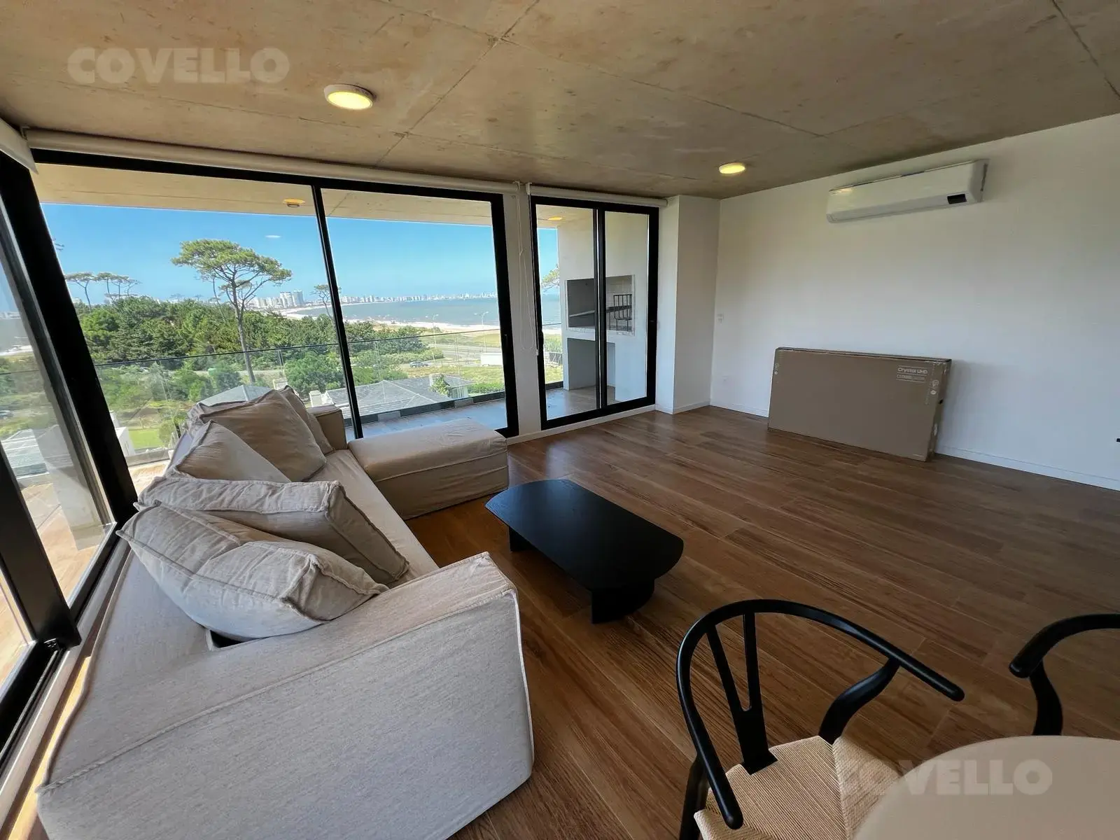
Apartment for sale in Playa Mansa, Punta del Este, Maldonado, Uruguay: U$S 480,000, 104 m², 3 bedrooms, 2 bathrooms. Published on July 14, 2025 by Covello International.
Price per m² in Playa Mansa, Punta del Este: sale and rent
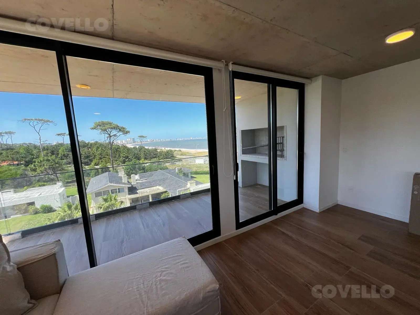
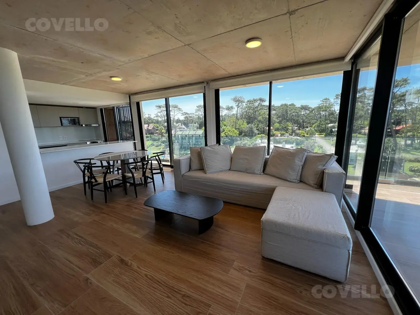
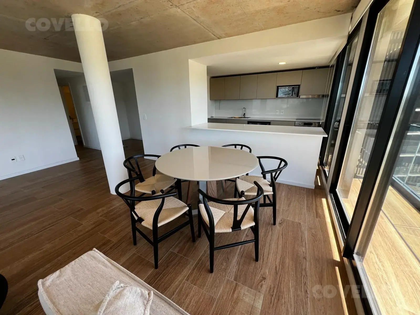
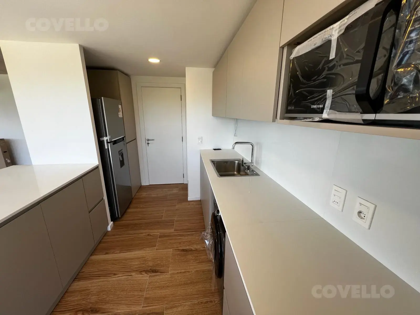
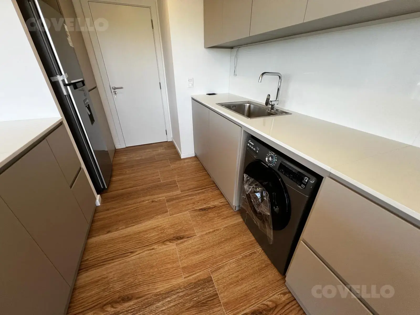
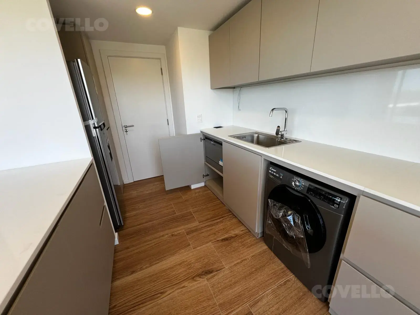
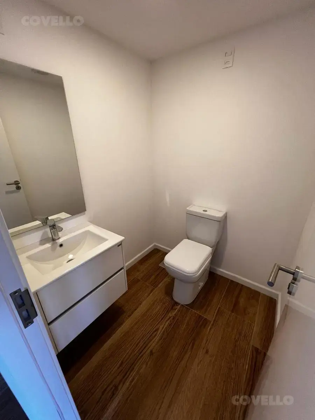
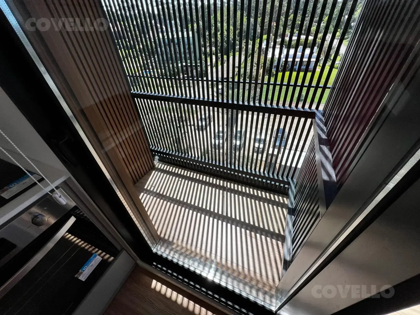
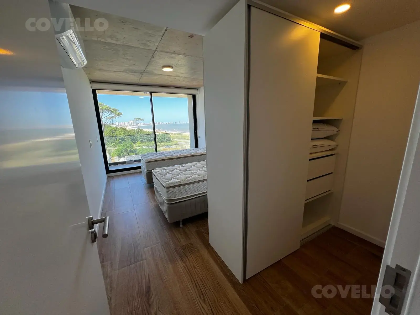
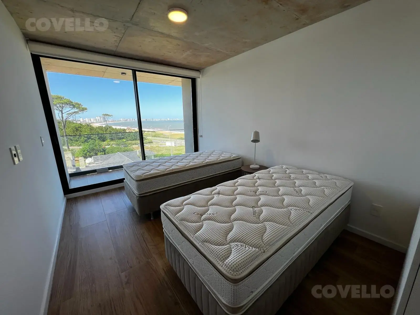
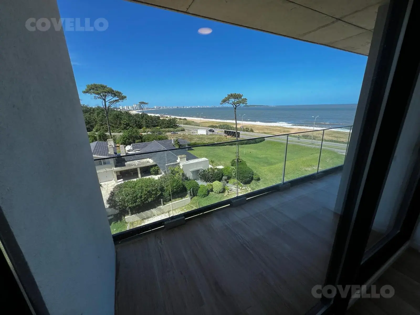
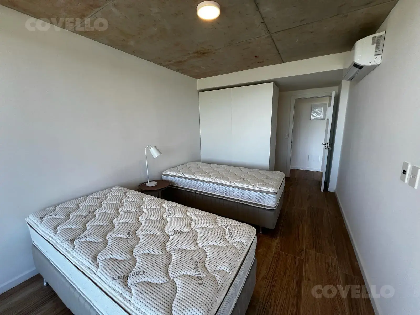
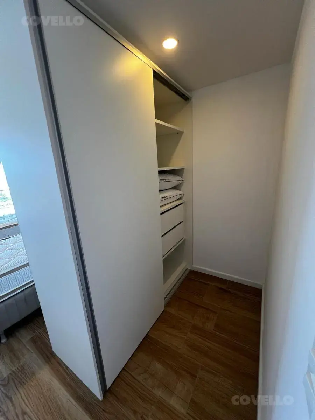
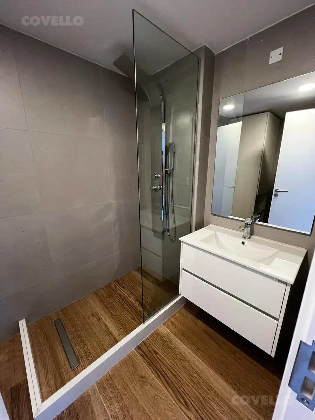
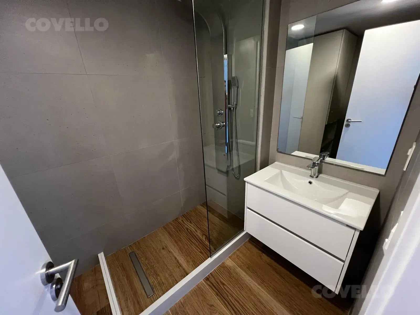
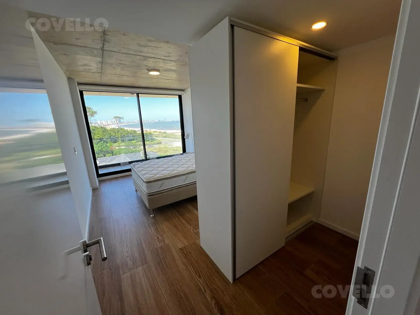
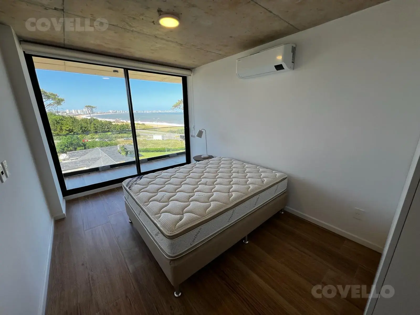
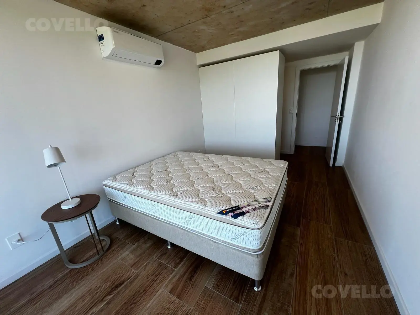
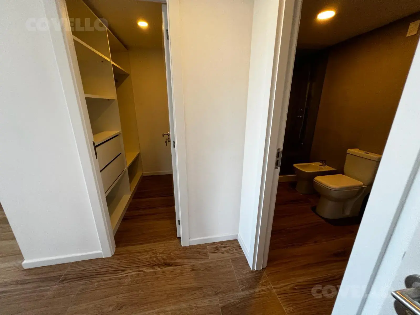
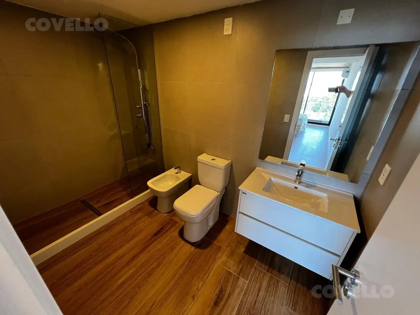
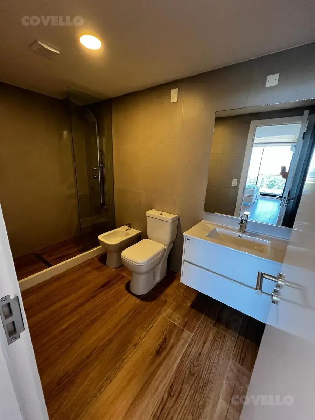
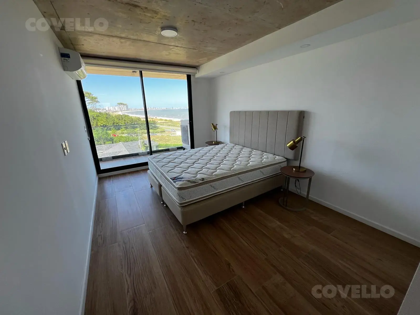
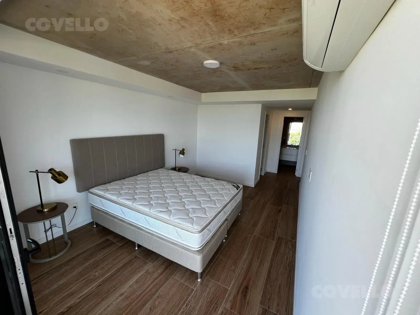
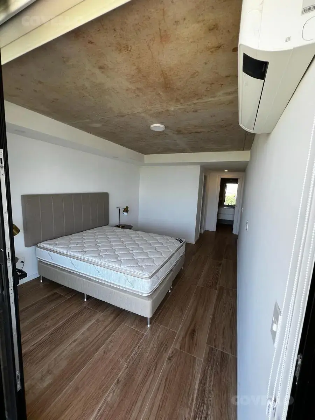
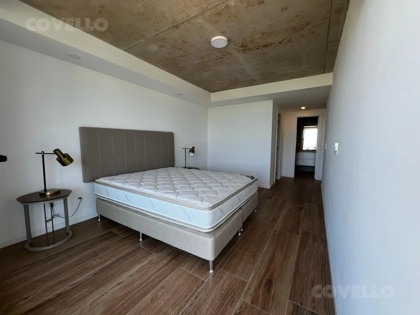
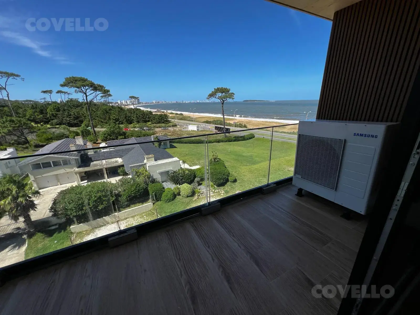
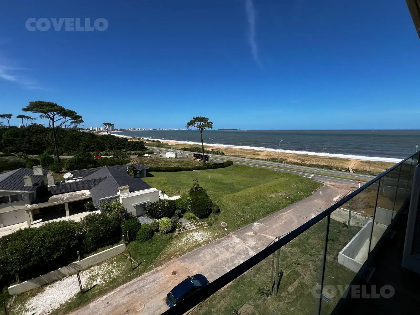
Spacious and bright three-bedroom apartment with a guest toilet and two bathrooms, one of them en suite. Living-dining room, terrace, kitchen, laundry terrace and garage.
2025 season:
- January: USD 17,000
- First half of January: reserved
- Second half of January: reserved
- February: USD 10,000
- First half of February: USD 5,500
- Second half of February: USD 5,000
Conditions:
- Annual rental: U$S 3,000 (common expenses included)
- Winter rental: U$S 2,200 (common expenses included)
Amenities:
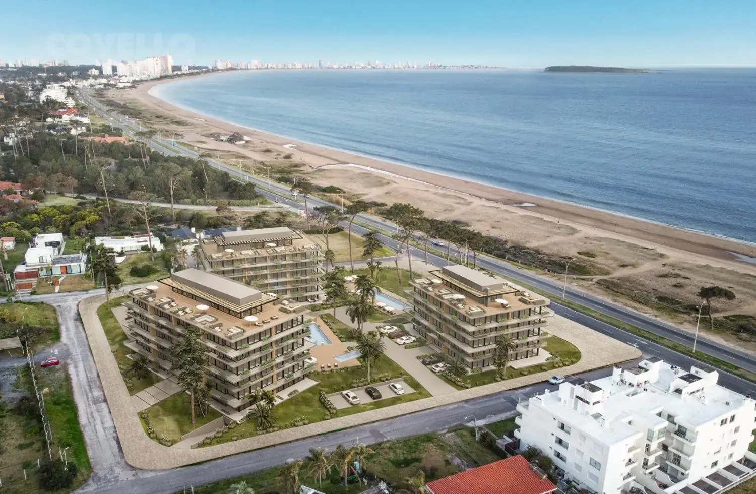
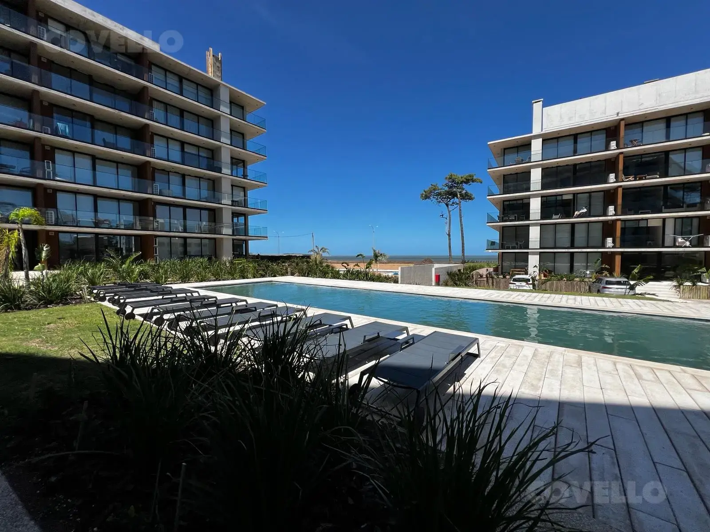
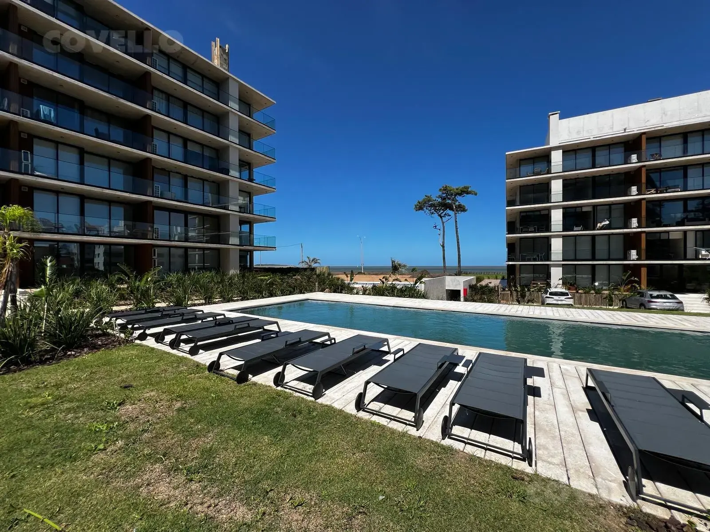
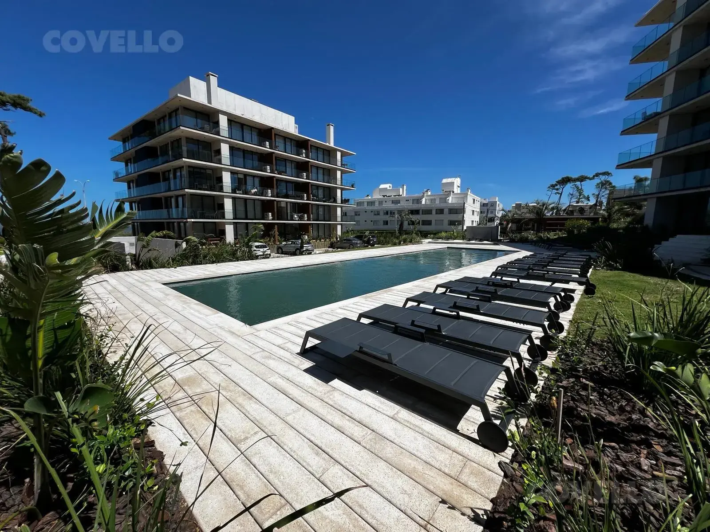
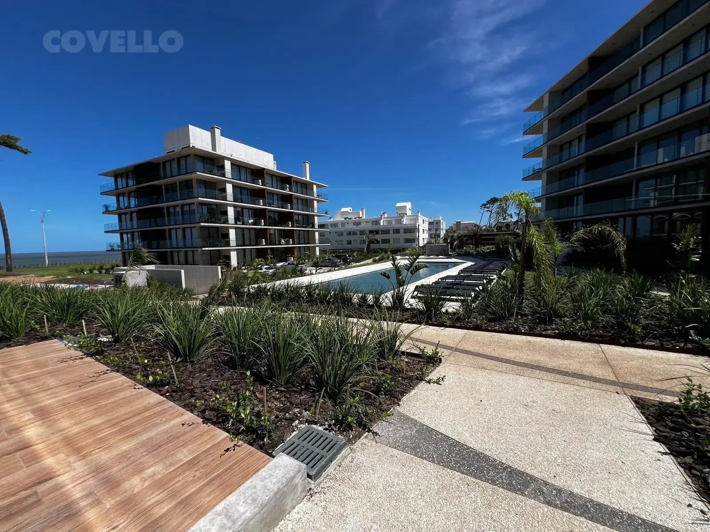
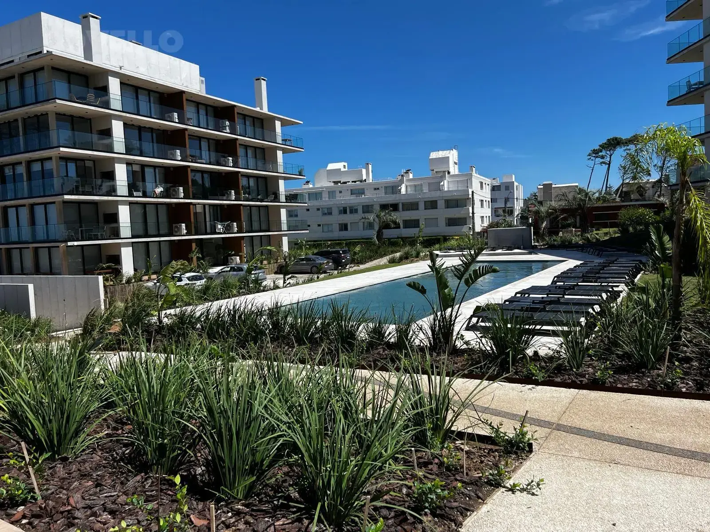
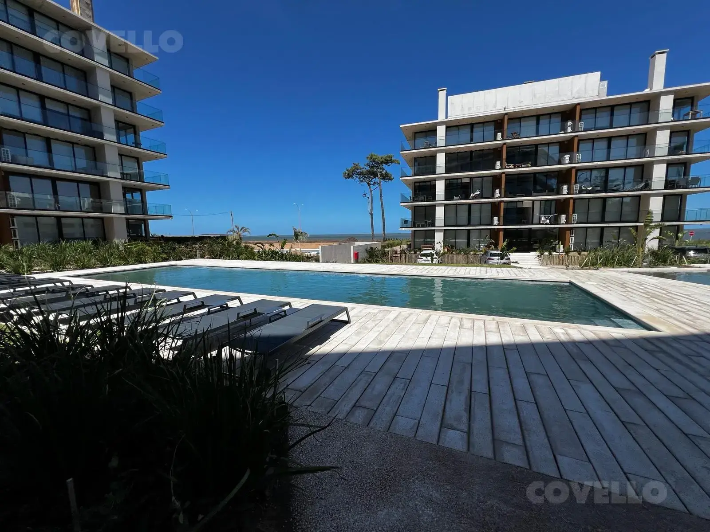
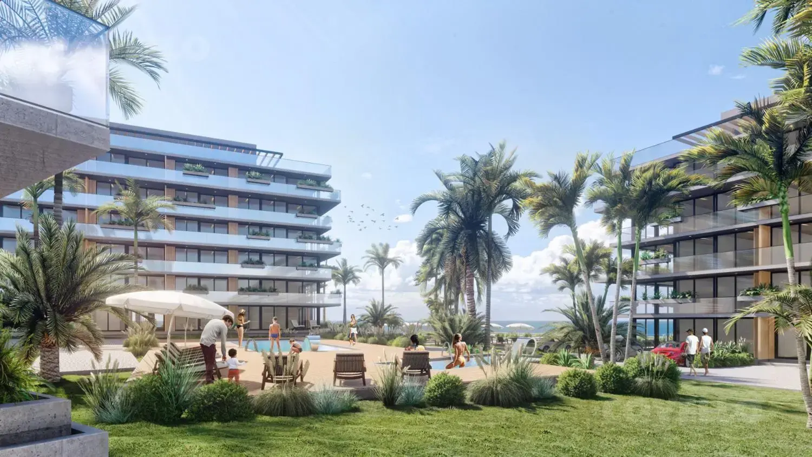
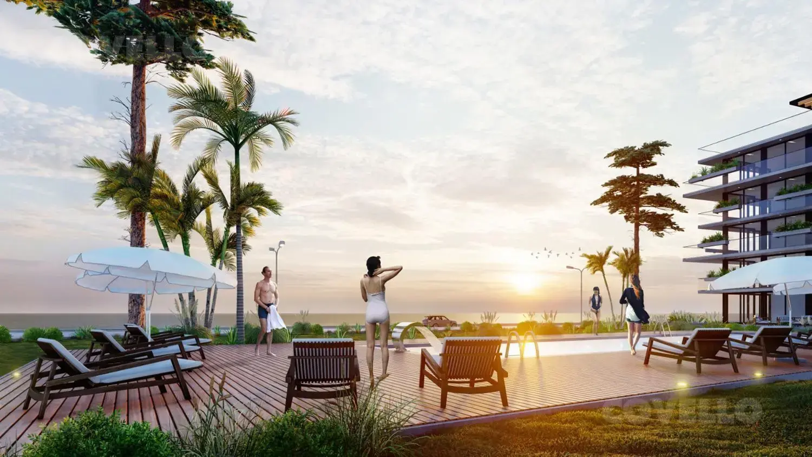
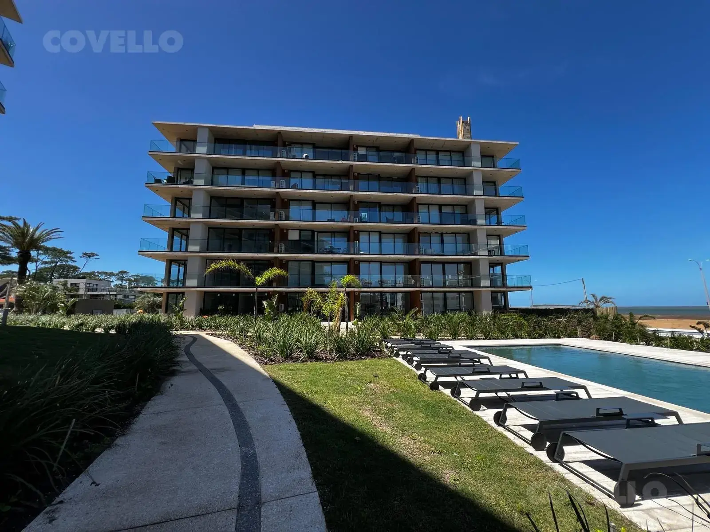
Mansa Bay has enclosed barbecue areas on the buildings' rooftops, equipped with grills and furniture. It offers two heated outdoor adult pools, a pool for small children, rooftop solarium terraces and decks around the pools. It also has game rooms equipped with foosball tables, pool tables and PlayStation, fitness rooms with treadmills, spinning and multifunctional equipment, and landscaped gardens and outdoor spaces for leisure and outdoor activities.
Services:
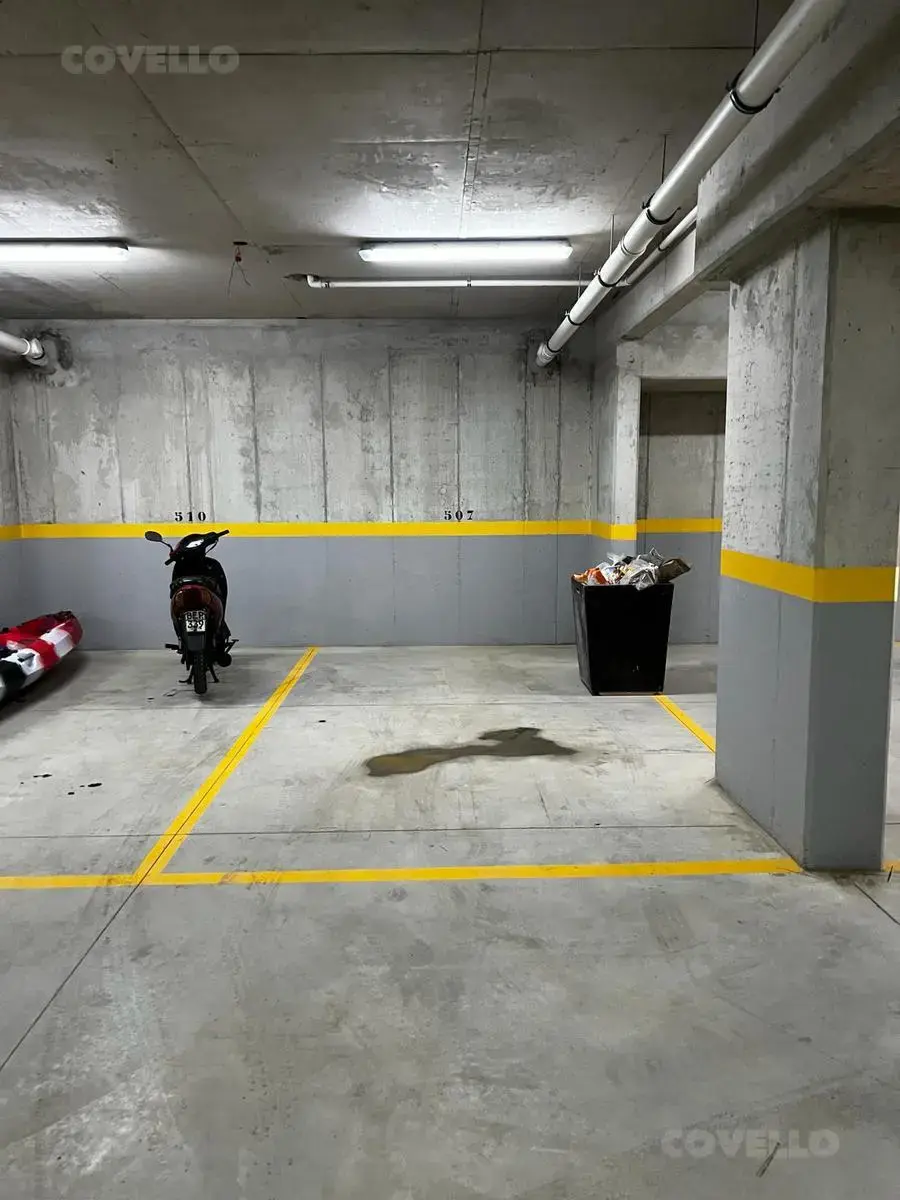
Reception, in-person and/or remote surveillance and security, CCTV covering entrances, the perimeter fence, outdoor common areas and garage, and high-speed Wi-Fi in common areas. Individual parking spaces are available on the ground floor and in basements, along with general services such as laundries, storage rooms and a service bathroom. Each block has a communal laundry room with washing machines and dryers operated by tokens. There is also an electric intercom, centralized internal telephone service over IP cabling, and automated garage gates operated by remote control and tags.
Construction specifications:
- Foundations with reinforced-concrete footings or piles.
- Load-bearing structure of reinforced-concrete columns, beams and slabs.
- Roofs and intermediate floors made of reinforced concrete.
- Exterior walls of traditional masonry or reinforced concrete. Interior partitions of ceramic masonry and/or the American Durlock/Steel Frame system, as applicable.
- Waterproofing and insulation of exterior walls using water-resistant render and polyurethane or equivalent. Rooftops waterproofed with asphalt membranes and/or geotextile.
- State-of-the-art electromechanical elevators, with variable-frequency drives and stainless-steel cabins, each for 8 passengers.
- Exterior walls finished with combinations of cement boards, render and textured colored paint.
General installations:
- Plumbing installation with PPL pipes and fittings for drainage and heat-fused pipes for water supply. The complex is connected to the public sewer network.
- General security through CCTV monitoring common areas, entrances and the garage, centralized at reception.
- Centralized fire detection and alarm system with smoke sensors, pumps, tanks and extinguishers in accordance with DNB standards.
- Electrical installation with conduits, cables, panels and components meeting standards and using materials approved by UTE and URSEA.
- Internal telephone service for common areas, services and reception, and external urban telephone service for the apartments.
- Provision for fixed data-system connections (ADSL) in the rooms of the units.
- Wi-Fi Internet coverage in the building's common areas, such as the solarium and barbecue area.
- Provision for cable or satellite TV connections in the living rooms and bedrooms.
Finishes:
- Interior walls and ceilings finished with gypsum skim coat and white washable latex paint.
- Exposed-concrete ceilings in main rooms and terraces. Suspended plasterboard ceilings on metal frames in circulation areas and bathrooms.
- Interior and exterior floors in porcelain tile and/or glazed, rectified stoneware, with a hardness and abrasion resistance of PEI 4 or higher.
- Wood-fiber baseboards finished with washable plastic paint matching the wall color.
- Interior wall coverings in single-fired glazed ceramic, stoneware or glazed porcelain tile.
Equipment and other features:
- Colored anodized-aluminum exterior openings with double-glazed thermal and acoustic insulating glass (DVH).
- Anodized-aluminum railings and laminated double glazing on balconies and terraces.
- Interior wooden doors with polyurethane lacquer finish, imported hardware and matte-steel metal handles.
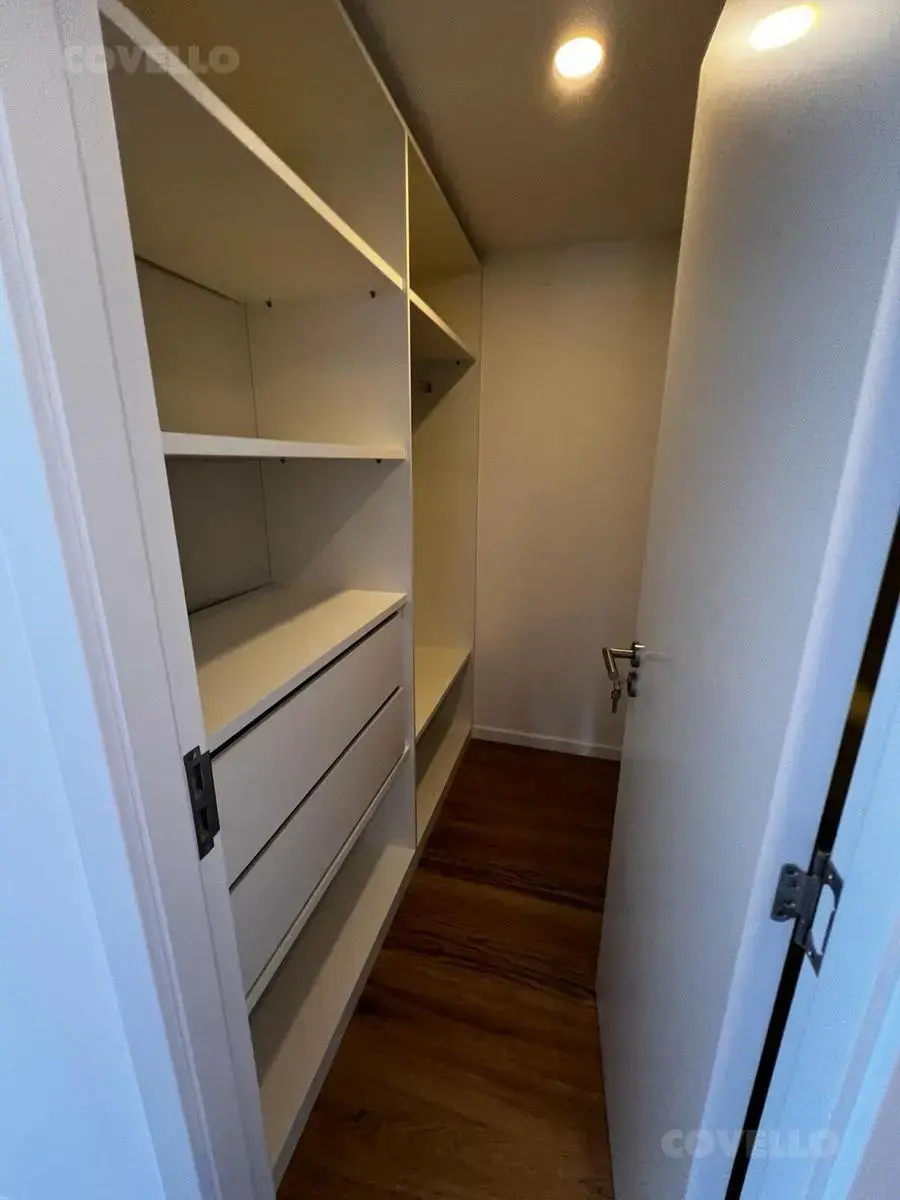
- Modular kitchen and bedroom closets with complete interiors and accessories, imported chrome-plated metal hardware and matching accessories.
- Imported white glazed vitrified sanitary ware, with pedestal toilet and cistern and washbasin. Bidet systems integrated into toilets.
- Single-lever faucets with ceramic cartridges and chrome-plated brass bodies. Exterior accessories, such as hooks and toilet-paper holders, in stainless steel.
- Granite or marble kitchen countertops with stainless-steel sink.
- Electrical installation in the units and common areas using the DUOMO line by CONATEL or equivalent.
- Includes the supply and installation of stainless-steel extractor hoods with turbines, ceramic-glass cooktops on countertops, electric water heaters, LED lighting in all rooms, electromechanical exhaust fans in bathrooms and an internal telephone with display.
- Provisions and/or pre-installations in the kitchen for a built-in electric oven, refrigerator and washing machine or dishwasher; and, generally, for cable TV, telephone, data, electric bathroom heating, multisplit air-conditioning units and automated roller blinds (blackout or screen).
- Provisions in parking spaces for installing electric car chargers, and provisions for future home automation in the apartments.
Reference: CAP5946224
Property details
ID
Category
Type
Area
Built Area
Rooms
1185245
Apartment
Sale
104
72
4
Bathrooms
Bedrooms
Garage
Code
Updated
2
3
1
G8F03F
2025-07-14
Payment calculator
- Loan
- US$ 360.000
- Interest
- US$ 309.858
- Total of payments
- US$ 669.858
- Down payment
- US$ 120.000
Approximate: fixed rate, no insurance or fees. Check the terms with your bank.
Location
Location
Maldonado
Address
Playa Mansa, Punta del Este, Mansa Bay
What's nearby
Show 6 more
Straight-line distance, walking time at 4.8 km/h. Map data © OpenStreetMap contributors
Amenities
Balcony
Storage room
Barbecue / grill
Terrace
Playroom
WiFi
Cable TV Installation
Furnished
Utility area
Living-Dining Room
Additional Actions
COVELLO INTERNATIONAL

Similar object
Sponsored
Sponsored
Earn money by referring colleagues!
Invite other real estate agents and earn 10% commission for every promotion they make.
What is wrong with this listing?
Leave a comment
Verificación de Email
Enter verification code
Code sent to
Agency verification required
COVELLO INTERNATIONAL
1211 propiedades
Para verificar la propiedad de este inmueble, debe hacerlo desde la página de la agencia.

Popular search
© 2023-2026 City Estate