Welcome to punta.estate
OR
OR
Code sent to . Code expires in 10 minutes
Send the code againReset Password


Bathrooms
6
Area
1413
Category
Farm or field
Views
2017
Rusconi country estate in Rincón del Indio
Farm for sale in Rincón del Indio, Punta del Este, Maldonado, Uruguay: U$S 6,000,000, 1413 m², 6 bathrooms. Published on March 11, 2025 by marketdeleste; updated on March 12, 2025.
Price per m² in Rincón del Indio, Punta del Este: sale and rent
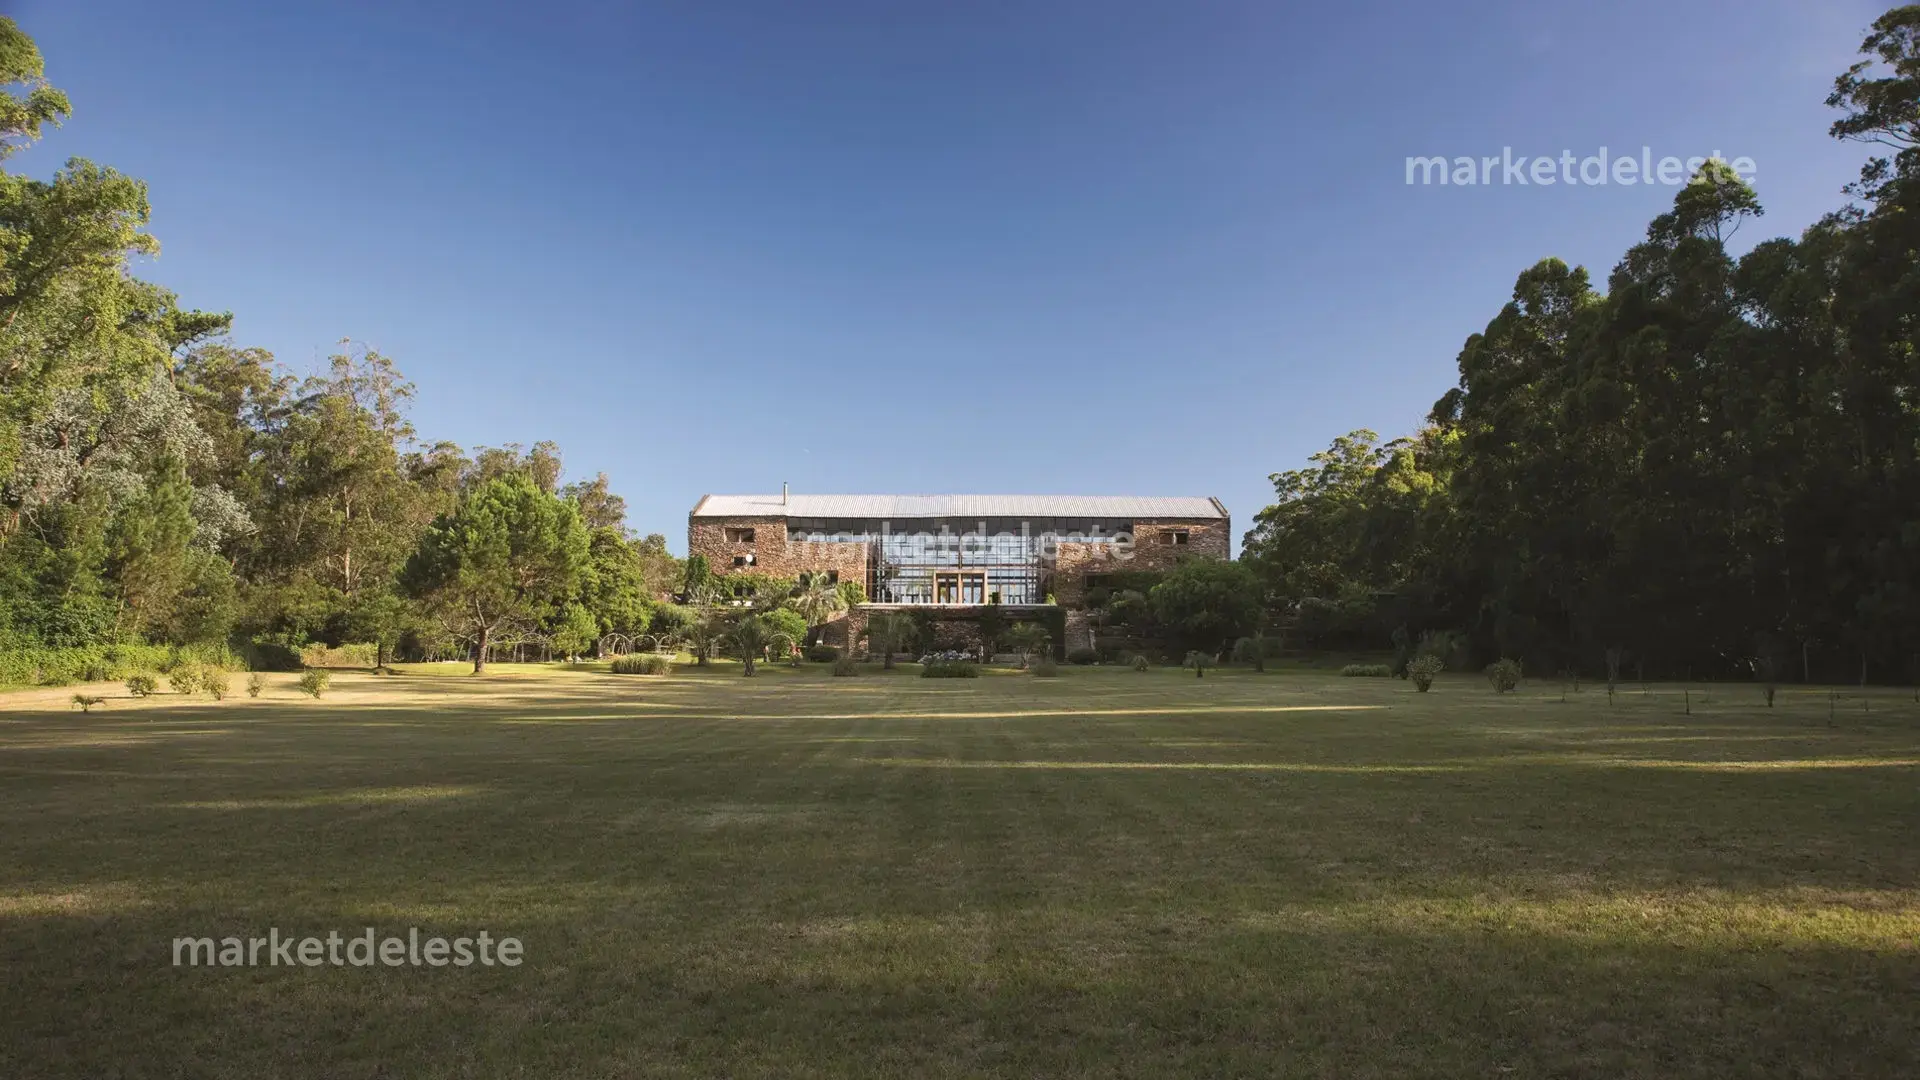
In Punta del Este, this house designed by architect Horacio Ravazzani makes an impact with its exaggerated scale. Spaciousness was essential to the owner.
Architecture:
Punta del Este offers something for every taste. The owner, an Argentine businessman passionate about architecture, acquired a plot in the Rincón del Indio area and turned to architect and sculptor Horacio Ravazzani to build a house to share with his wife and friends. Ravazzani, now deceased, lived and worked in Uruguay and left an important legacy of works representing the most creative architecture in Punta del Este and its surroundings. His exaggeratedly expressive houses develop a theme with infinite variations and adapt to the landscape, accompanying and completing it without forcing that relationship.
Construction:
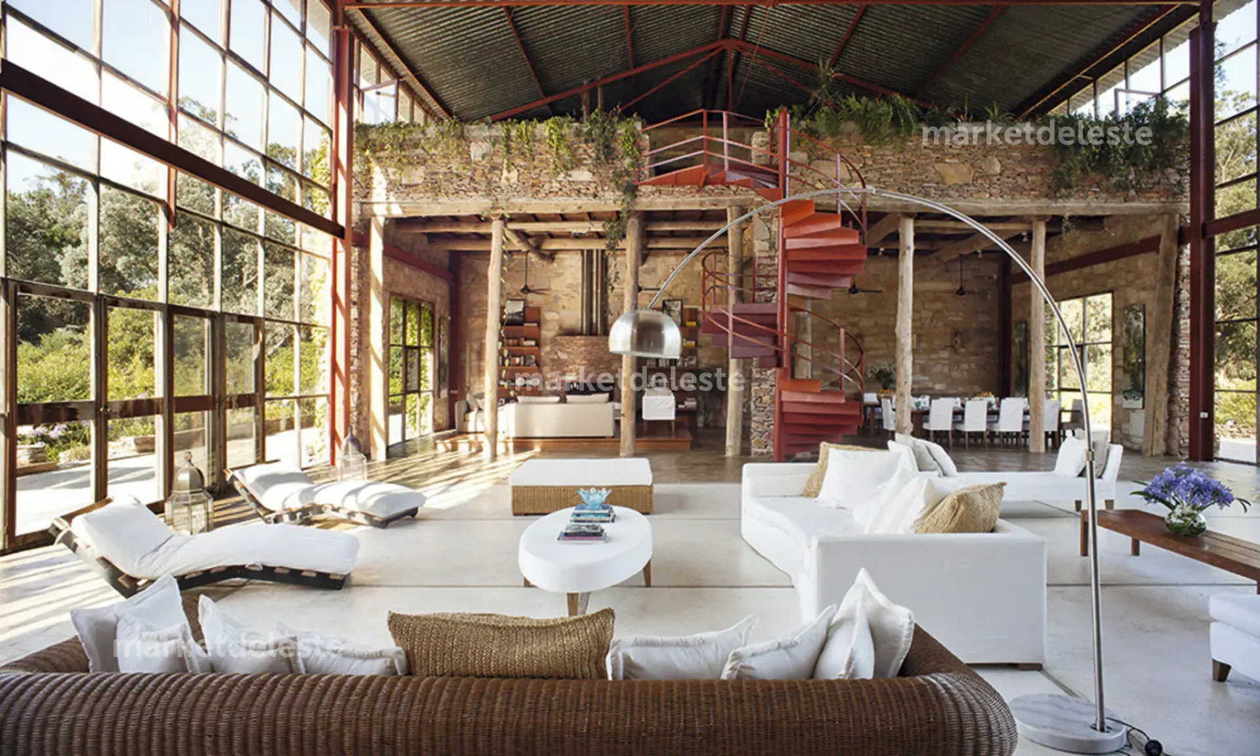
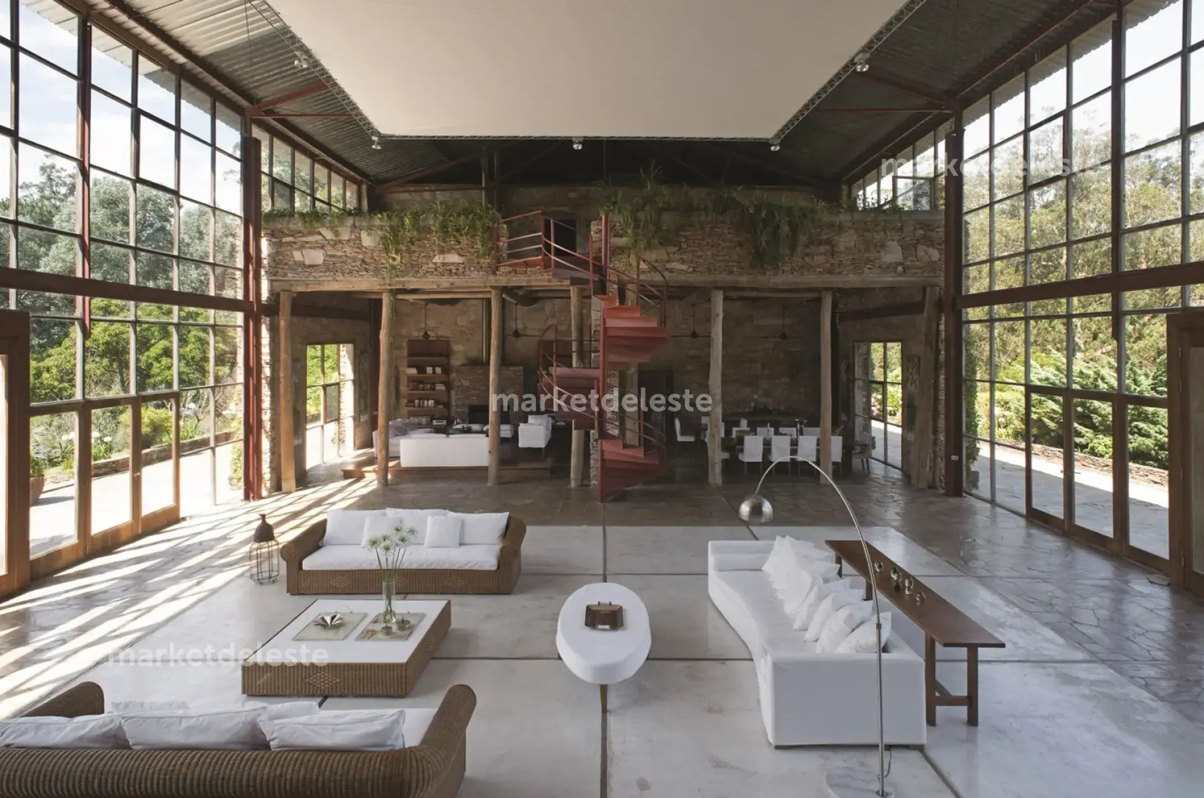
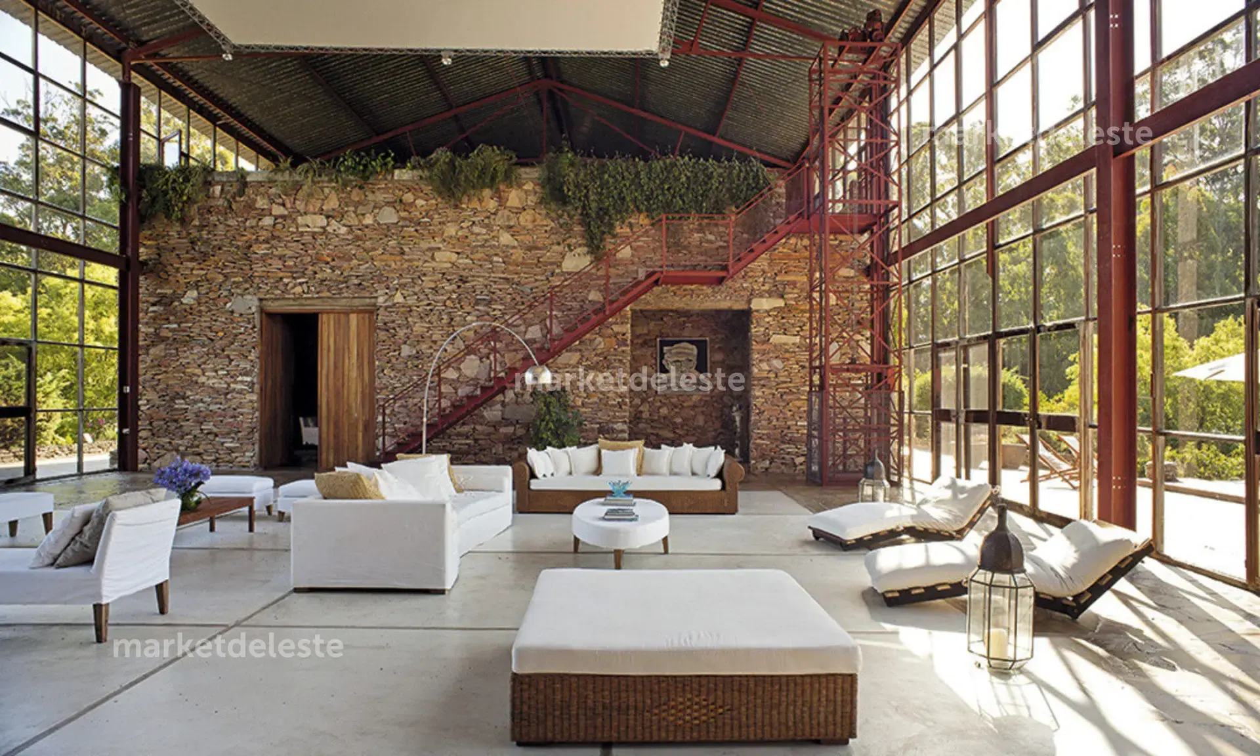
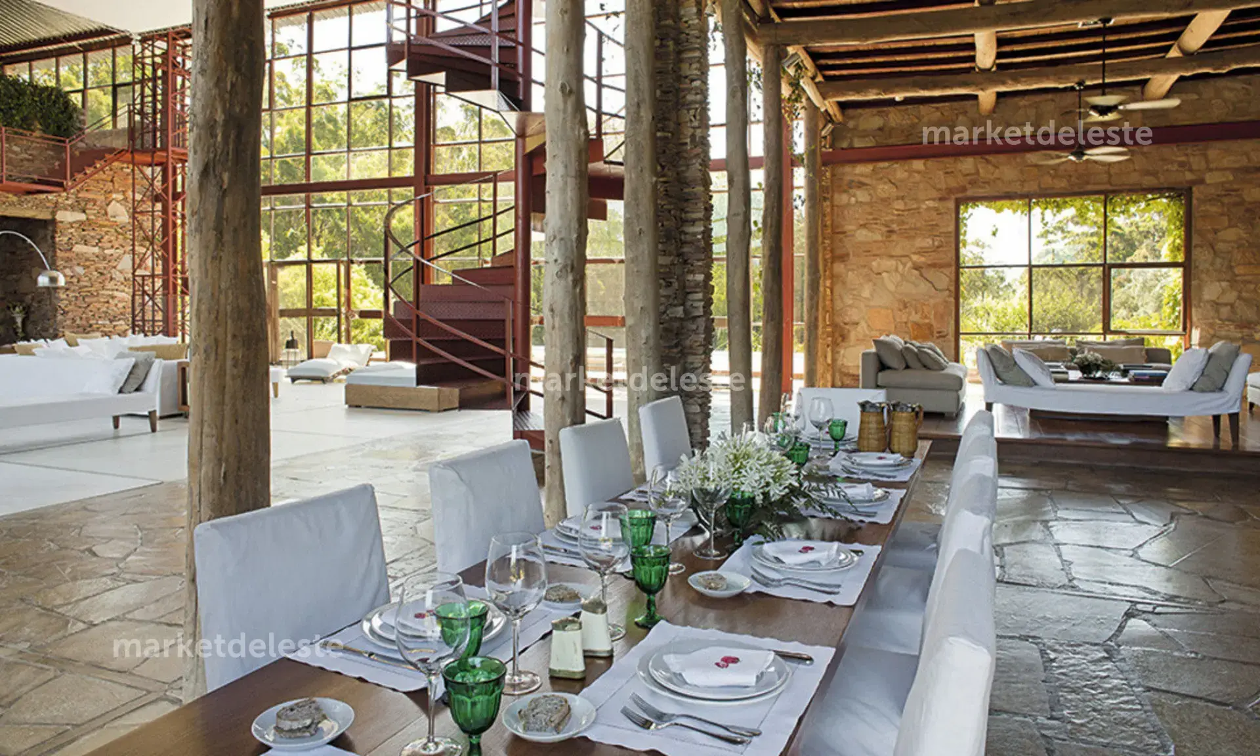
Luis Rusconi says the house was designed in an almost artisanal way, using iron structures salvaged from demolitions, which served both the architecture and some of the original design ideas. They were used, for example, for the interior roof and the stairs. The stone was intended to make the building resemble the style of old Uruguayan monasteries.
Features:
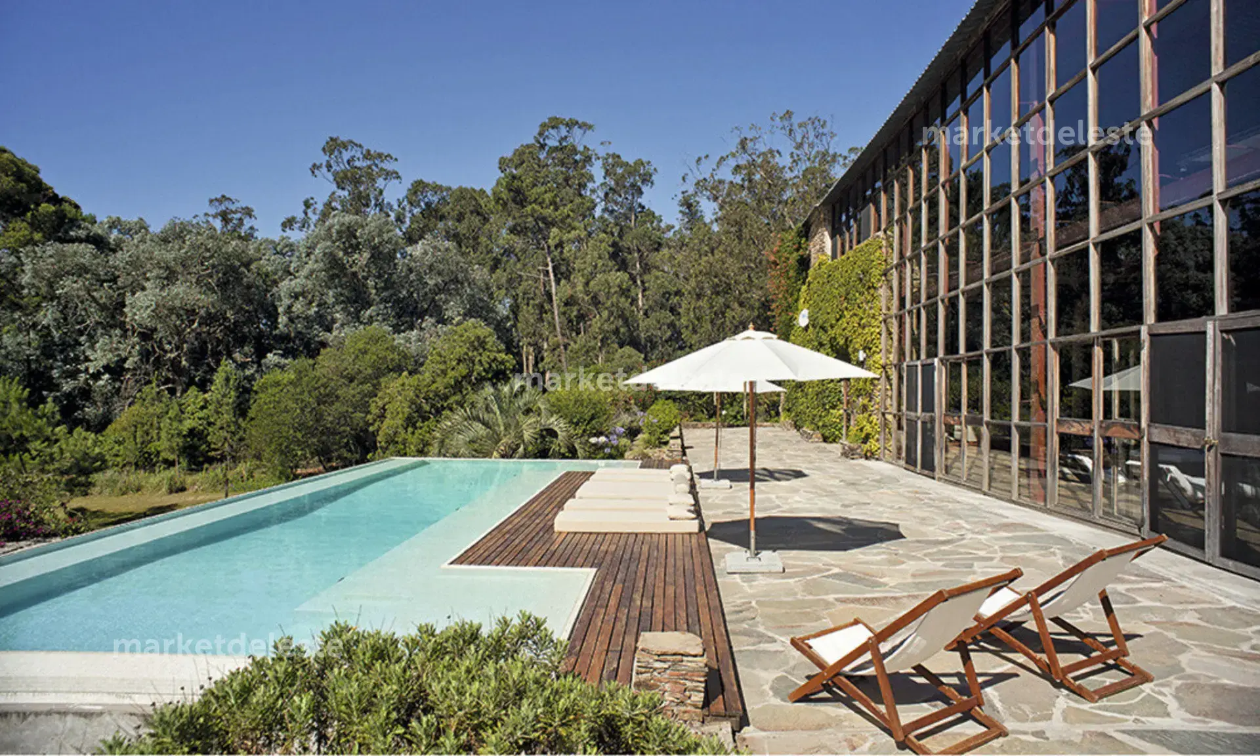
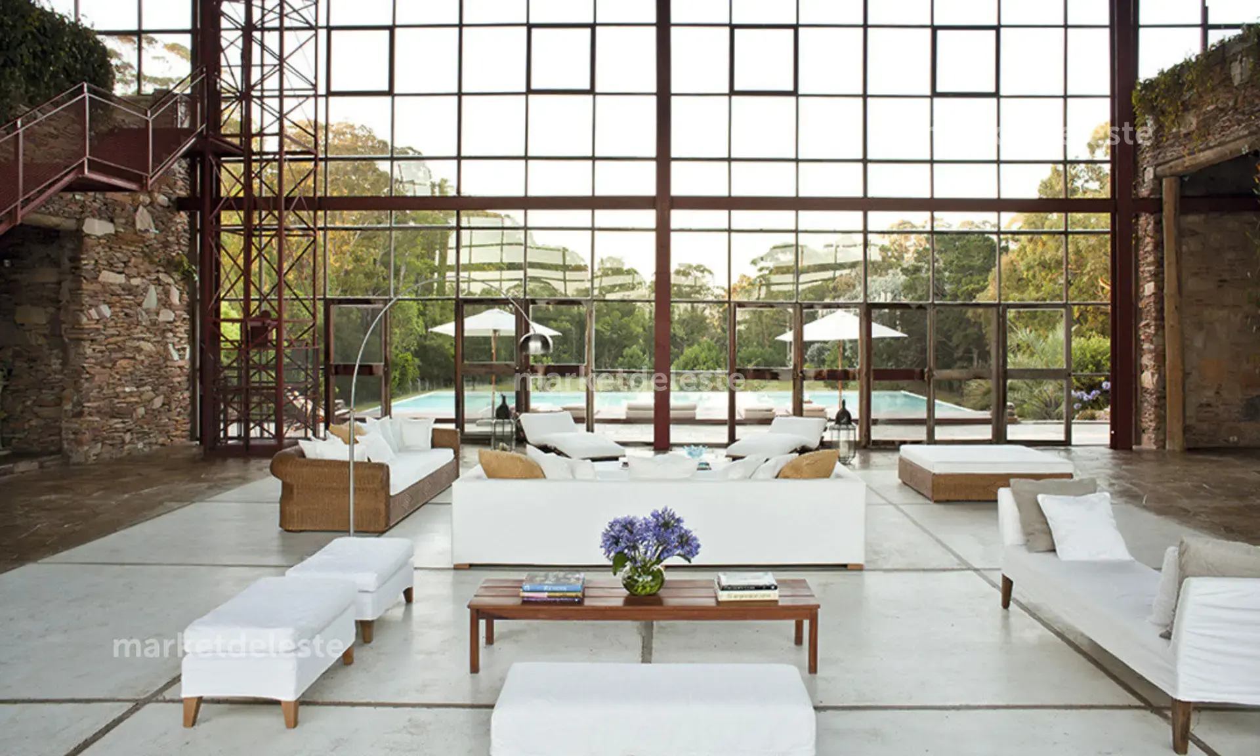
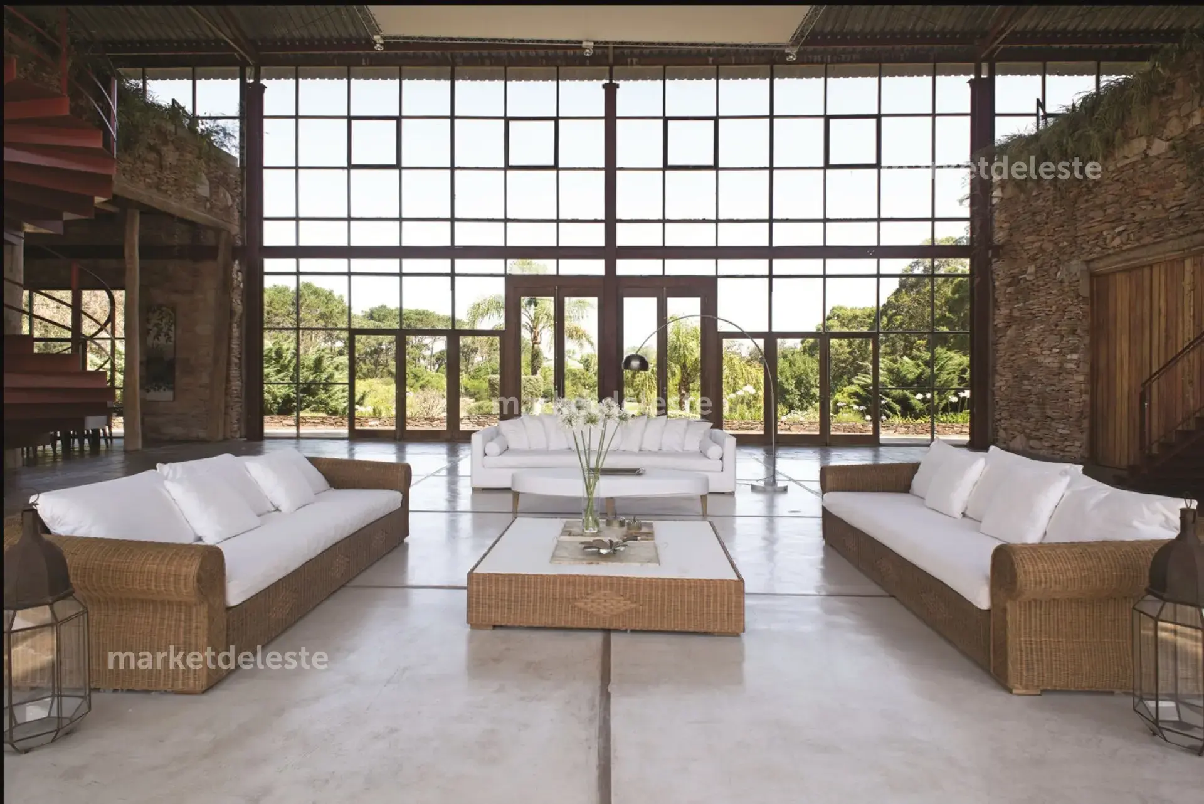
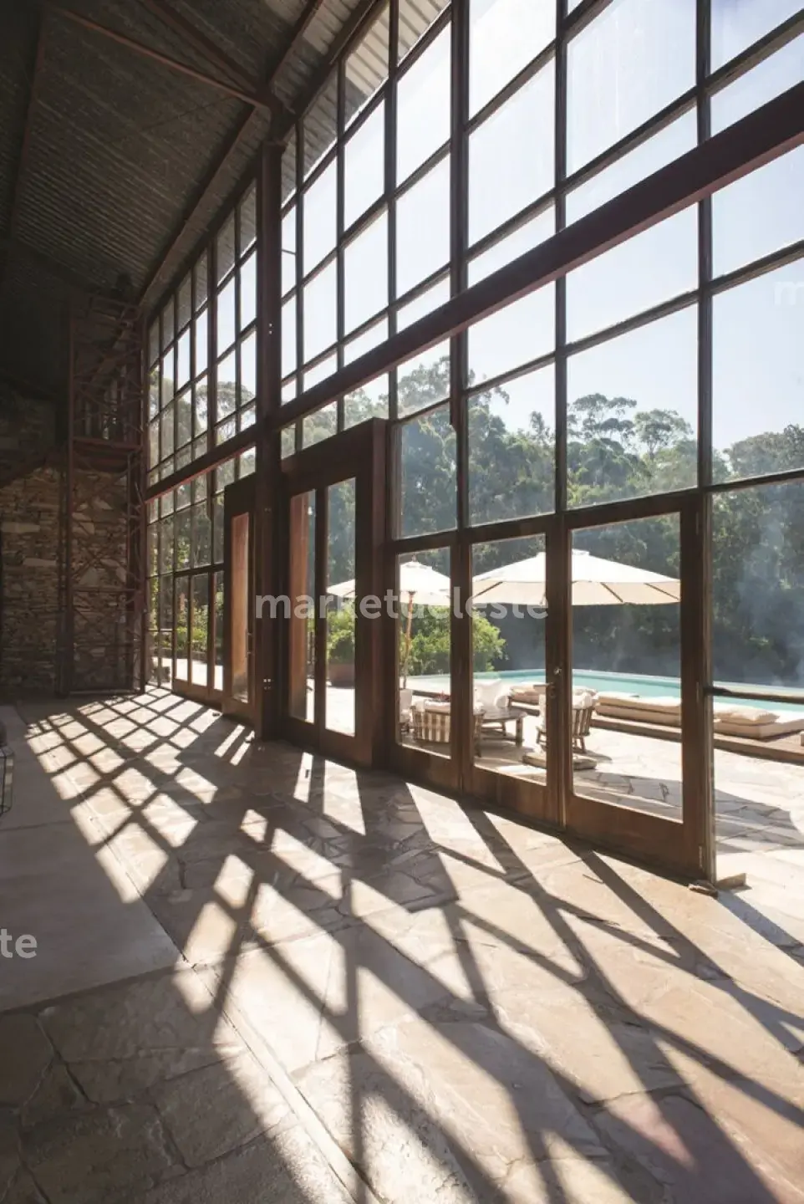
The house draws attention and immediately creates a sense of distorted scale for the viewer; a living room ten meters high is uncommon. The exaggerated dimensions create a wild yet generous space that its occupants gradually fill with furnishings of a domestic scale.
Layout:
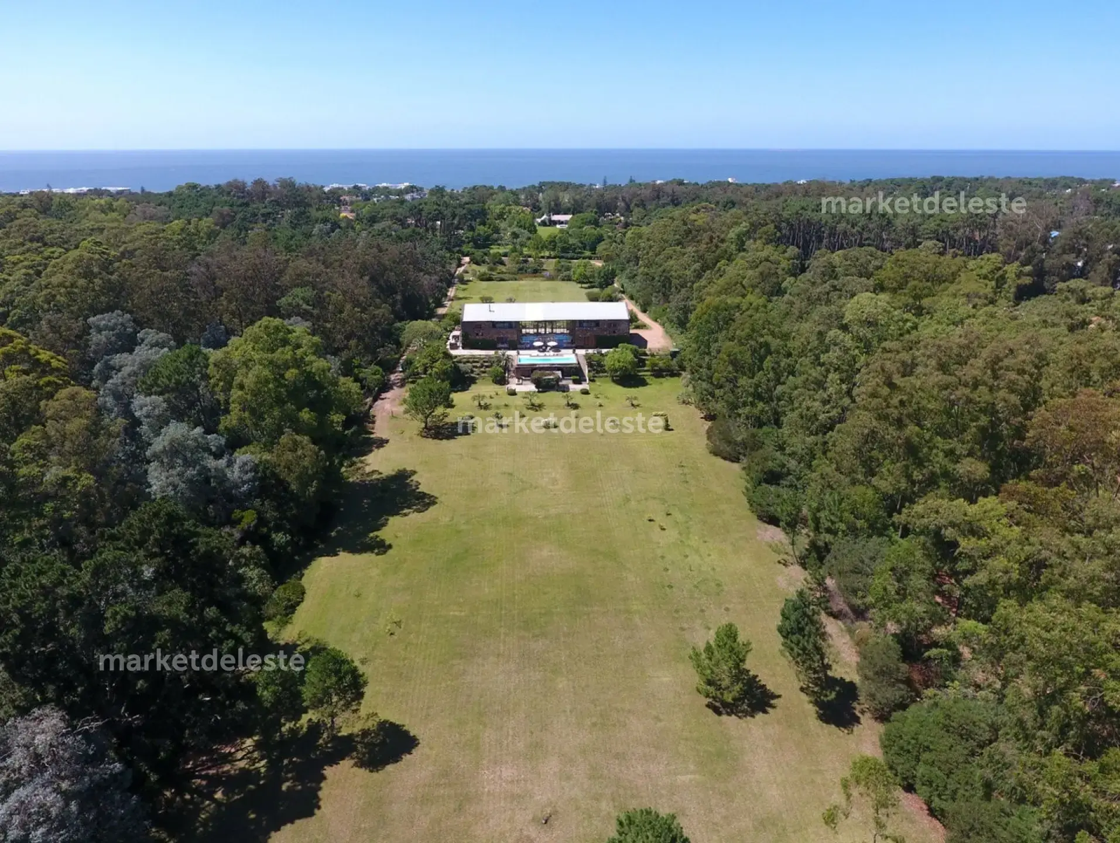
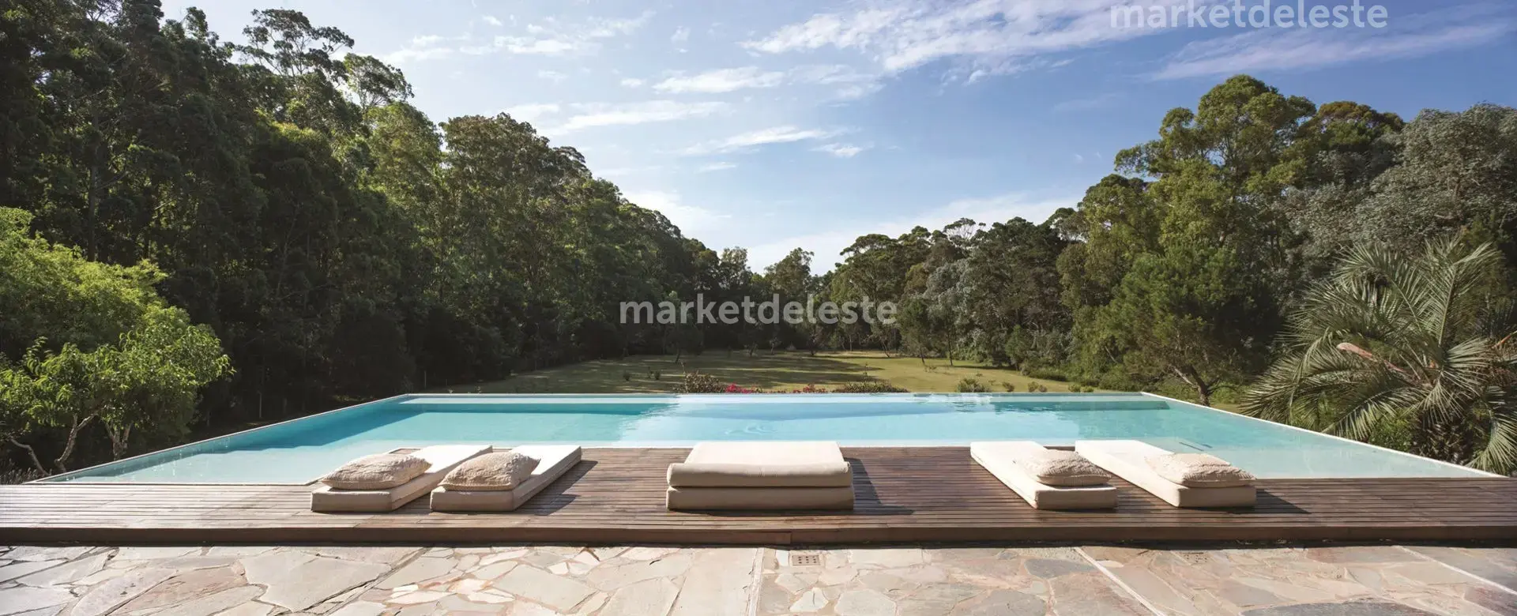
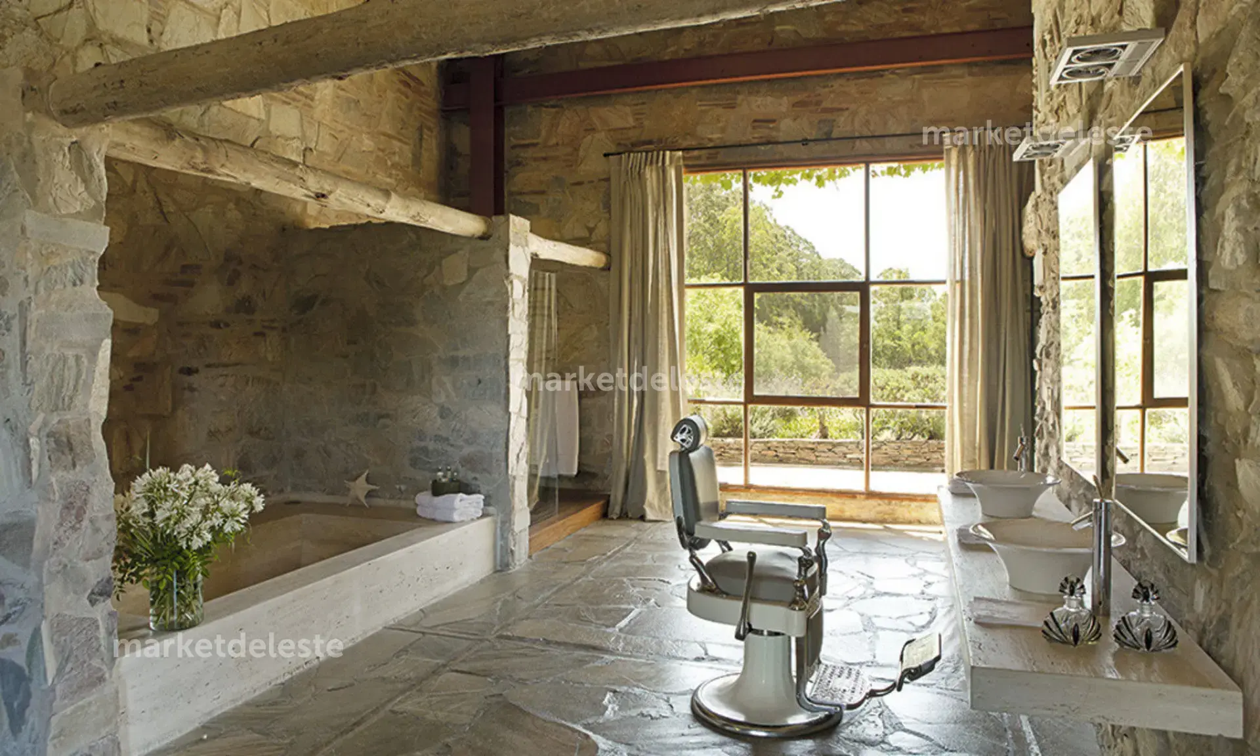
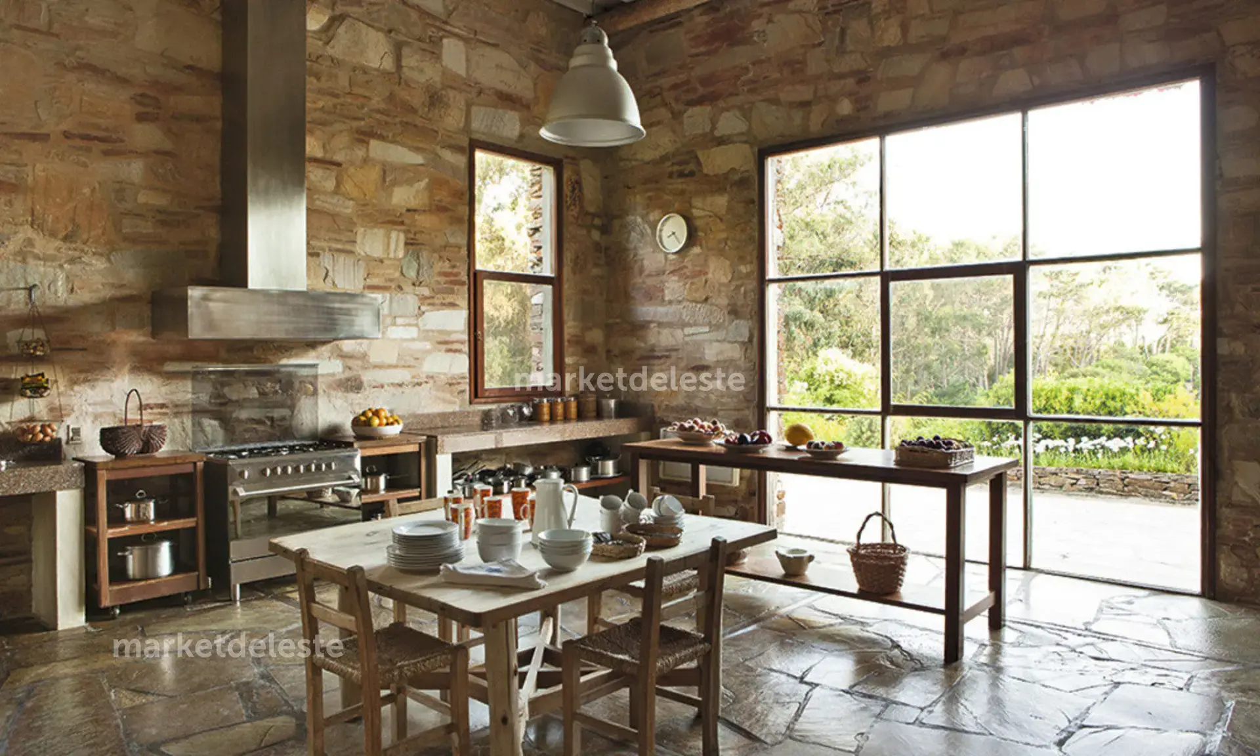
The layout was conceived as several houses within one. It consists of two spaces connected by a large, double-aspect glass hall, from which the surrounding countryside can be seen. On one side are the main bedroom and its enormous bathroom; on the other is the kitchen. Above these two wings is an upper level with guest rooms. At the center is the large living-dining room, with large iron-and-glass windows framing the façade. This room becomes the most frequented area of the house, along with the swimming pool, always open to friends.
Exterior:
From the outside, the house has a dominant, simple, symmetrical form. Framing it is a garden with old, very tall trees that enclose the grounds and give the property even more character.
Decor:
“Spaciousness is essential to me,” says Luis Rusconi. “I like to keep spaces uncluttered. I could not live in a house crammed with furniture and mementos kept out of sentimental attachment, which get in the way of daily activities. For advice, I asked Mimmi O’Connell for help. I know her very well, as she has worked on other houses in the region.”
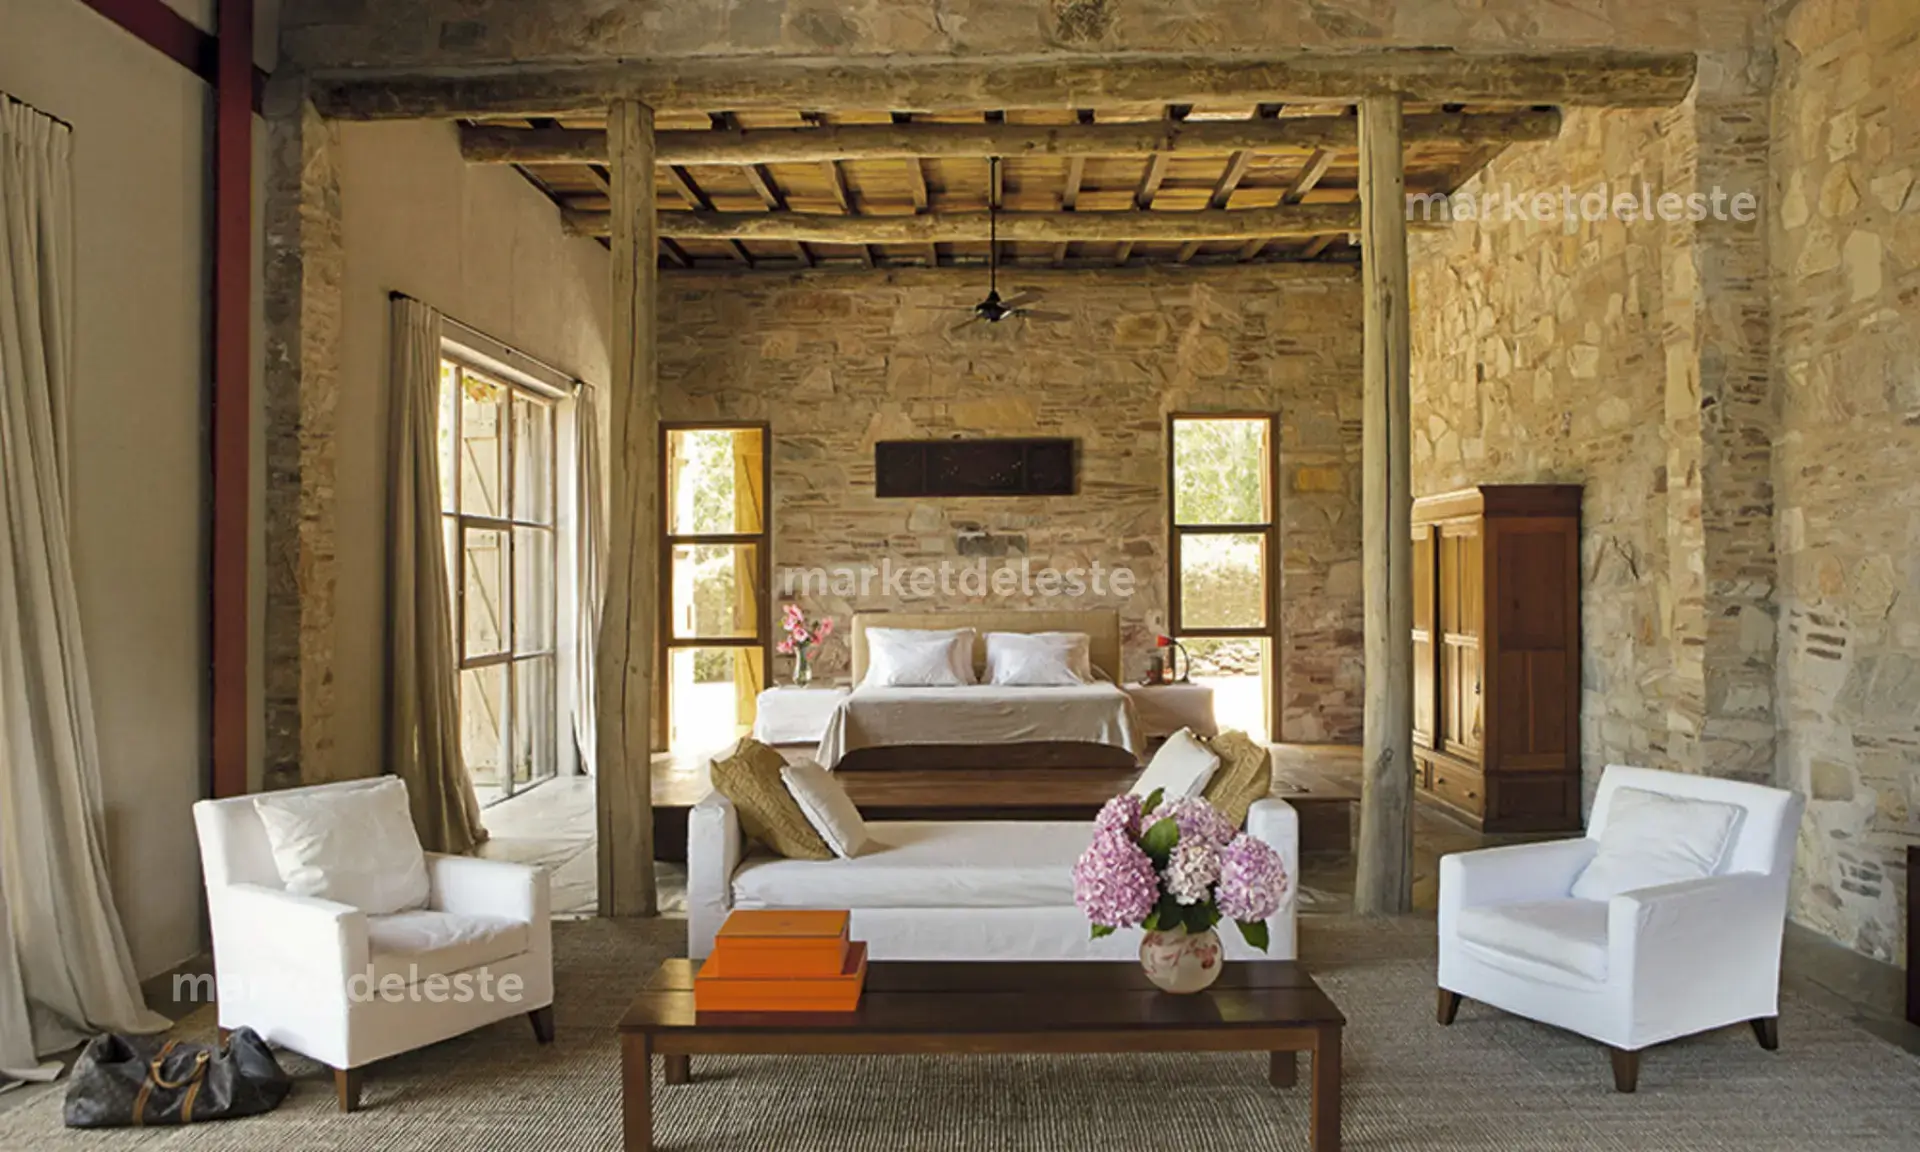
The Argentine interior designer, who has lived in London for many years, describes how interesting it was to take part in the interior design of this house: “From a very young age, I understood the importance of creating harmony in decorating: to create an environment with its own character that is also neutral and welcoming, one often has to challenge convention. I generally mix furniture and objects with contrasting shapes and colors, unrelated in style and origin. You just have to follow your instincts and try to achieve a result that is pleasing to your own eye and to others. Decorating this house was different. I worked with the owners and sought furniture with clean, simple lines that, above all, would not crowd the rooms. The owner and his wife had given me these instructions: neutral furniture, intended not to interfere with the architecture. Sofas, consoles, lamps, a harmony of white and neutral tones. I wanted a modern house that would not lose its local roots, conveyed by the local stone, wood, and iron,” says Mimmi.
The result is a very modern house in which every architectural detail provides unexpected warmth. The continuity of the spaces, the great height of the walls, and the simplicity of the lines make this a very special place. The house welcomes you with all its strength and purity. It shelters and, more than architecture, is like a sculpture in which life unfolds. Here, one can dream of the most human dream: perpetual holidays.
Internal reference: Tera-5118
Property details
ID
Category
Type
Area
Built Area
1037418
Farm or field
Sale
1413
1413
Hectares
Rooms
Bathrooms
Code
Updated
29872
6
6
GE24AC
2025-03-11
Payment calculator
- Loan
- US$ 4.500.000
- Interest
- US$ 3.873.229
- Total of payments
- US$ 8.373.229
- Down payment
- US$ 1.500.000
Approximate: fixed rate, no insurance or fees. Check the terms with your bank.
Location
Location
Maldonado
Address
Rincón del Indio, Punta del Este
What's nearby
Show 3 more
Straight-line distance, walking time at 4.8 km/h. Map data © OpenStreetMap contributors
Additional Actions
marketdeleste

Similar object
Sponsored
Sponsored
Earn money by referring colleagues!
Invite other real estate agents and earn 10% commission for every promotion they make.
What is wrong with this listing?
Leave a comment
Verificación de Email
Enter verification code
Code sent to
Agency verification required
marketdeleste
1375 propiedades
Para verificar la propiedad de este inmueble, debe hacerlo desde la página de la agencia.

Popular search
© 2023-2026 City Estate