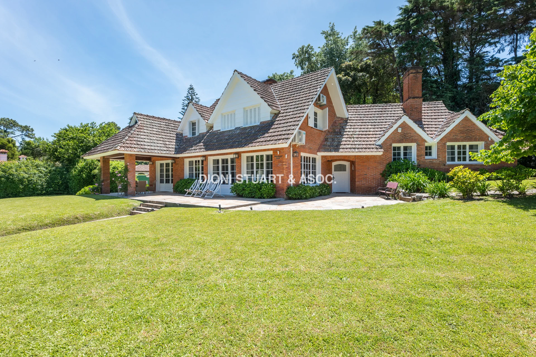
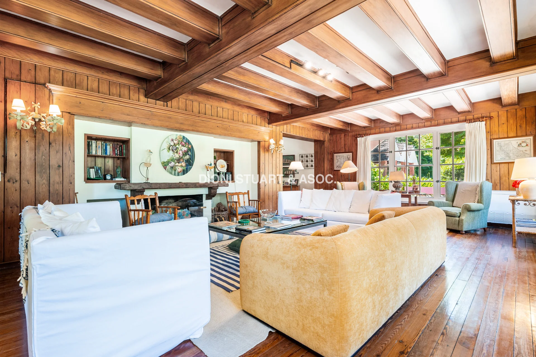
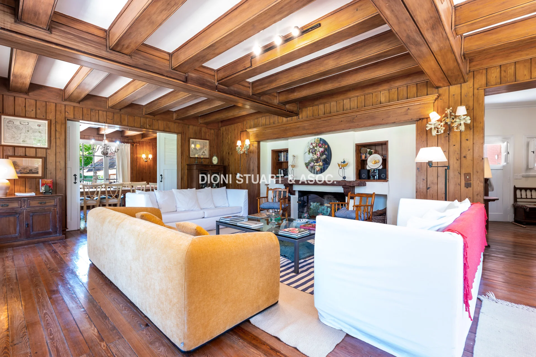
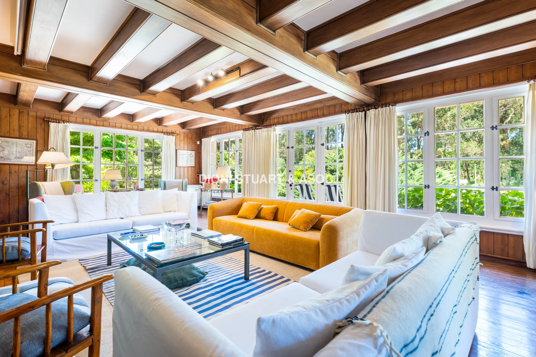
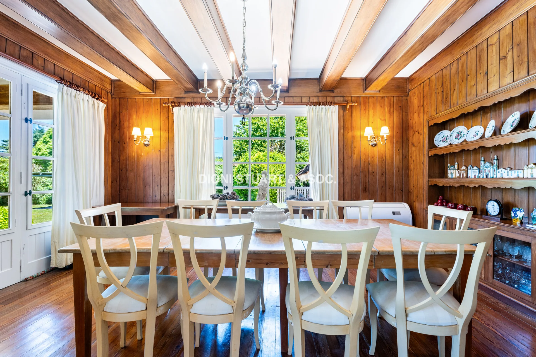
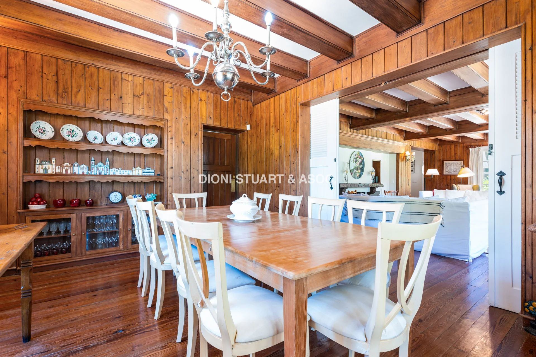
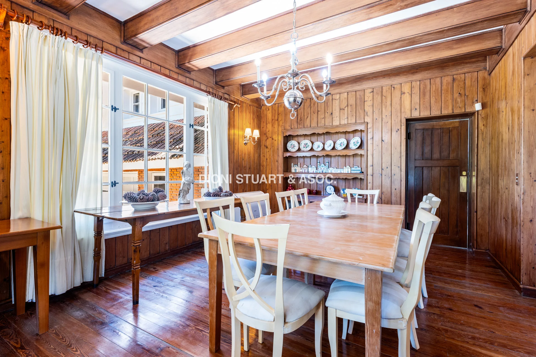
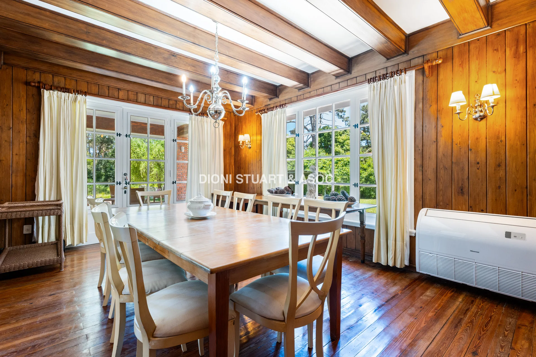
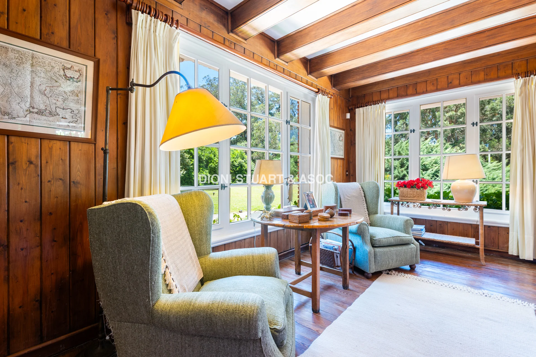
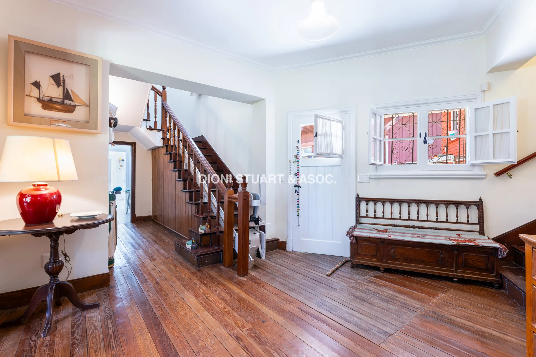
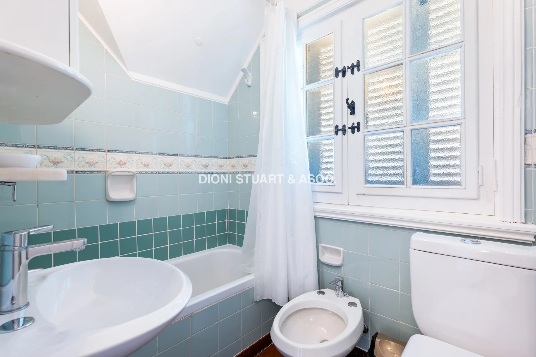
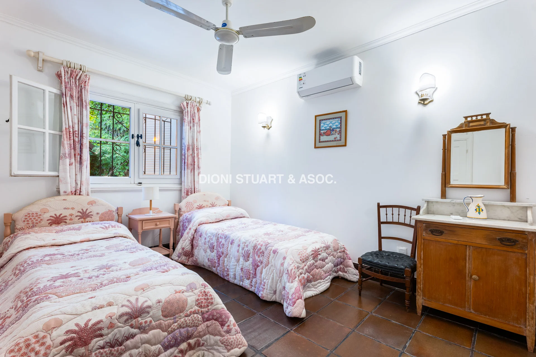
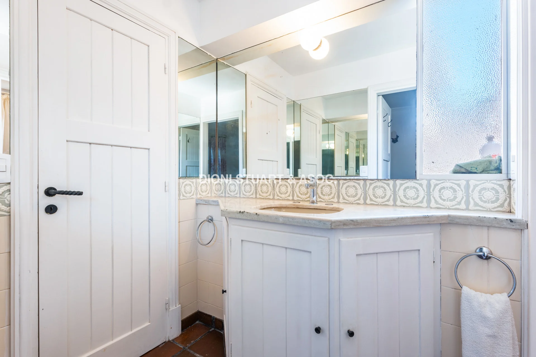
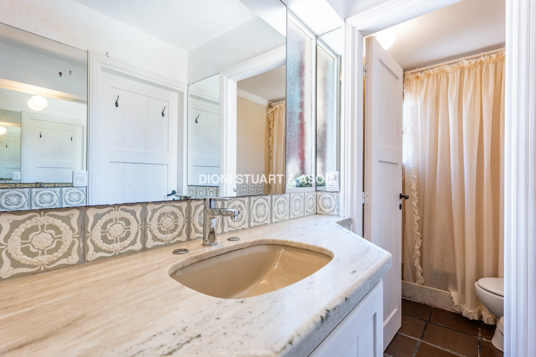
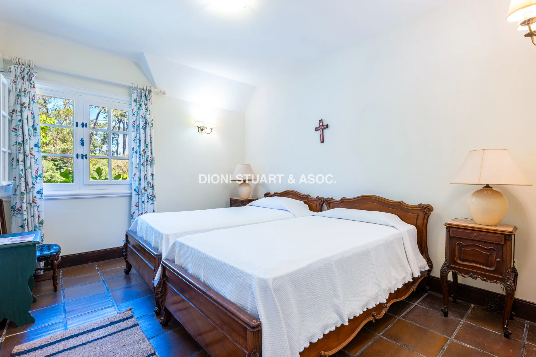
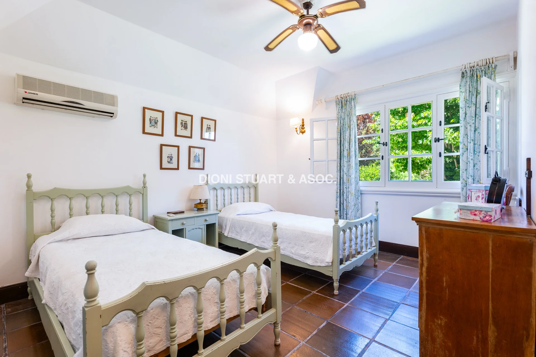
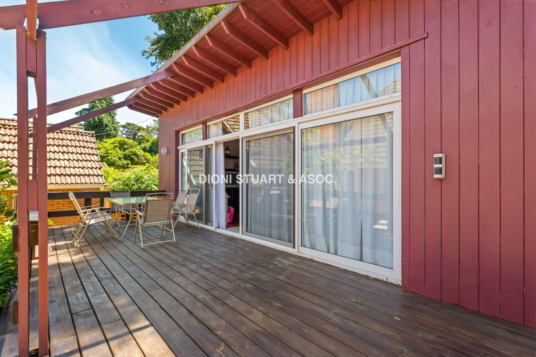
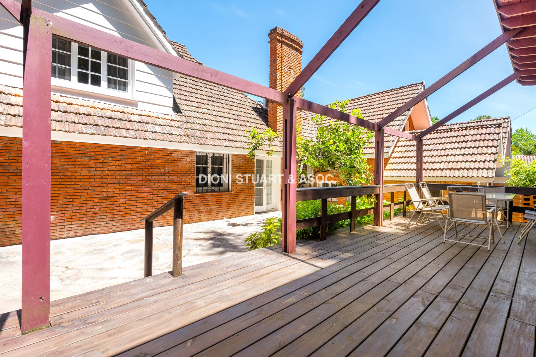
This magnificent 564 m² house by renowned architect Arturo Dubourg was built on a large corner lot of 4690 m². At first glance, it is clear that this is a great work with excellent construction. The pinotea roof beams and the finishes, such as the floors and wooden openings, give this property a classy finish.
Layout:
- The house is distributed over two levels.
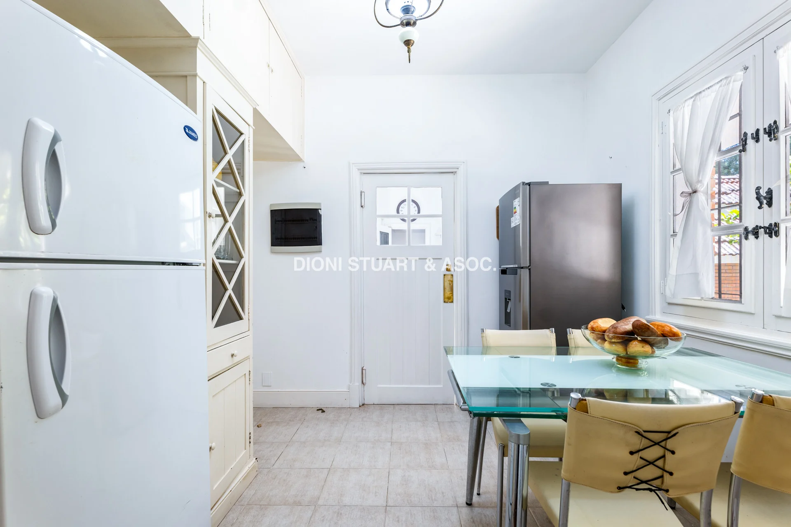
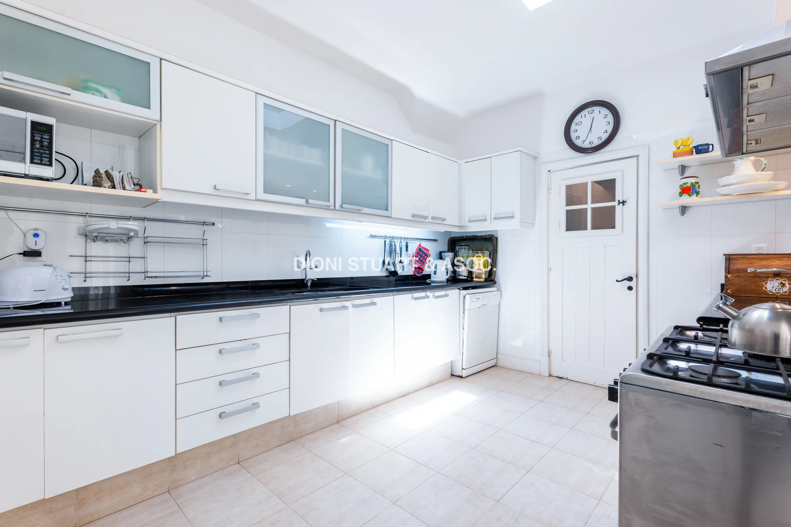
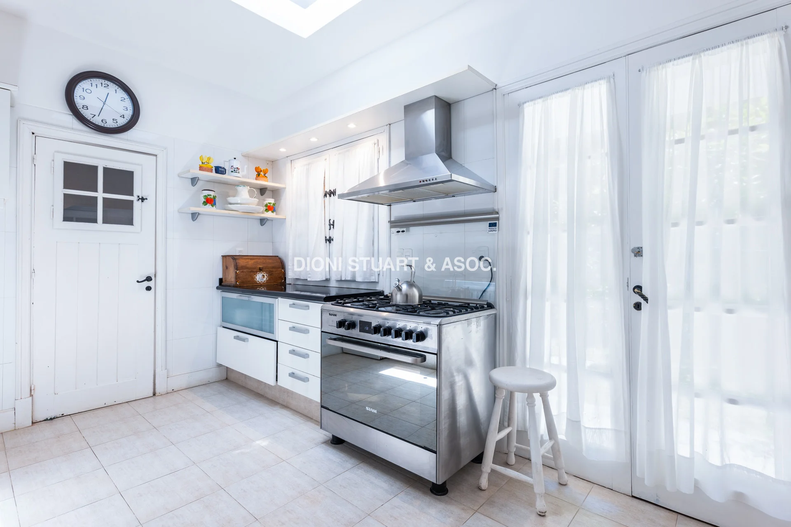
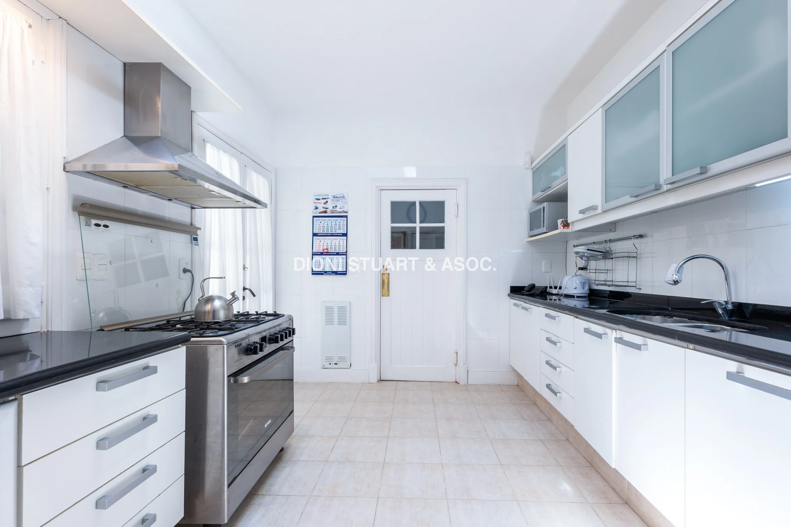
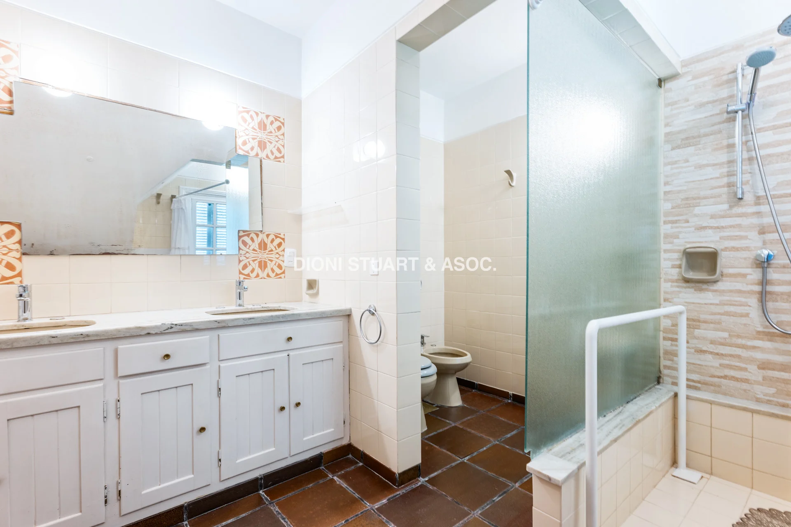
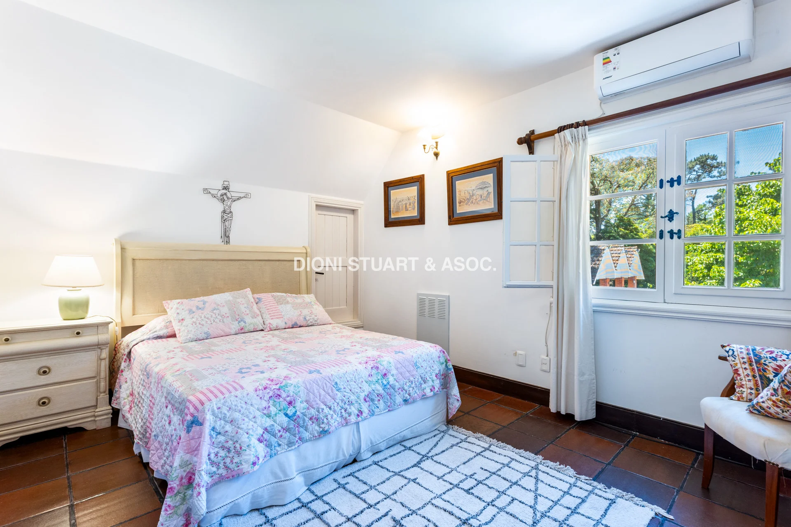
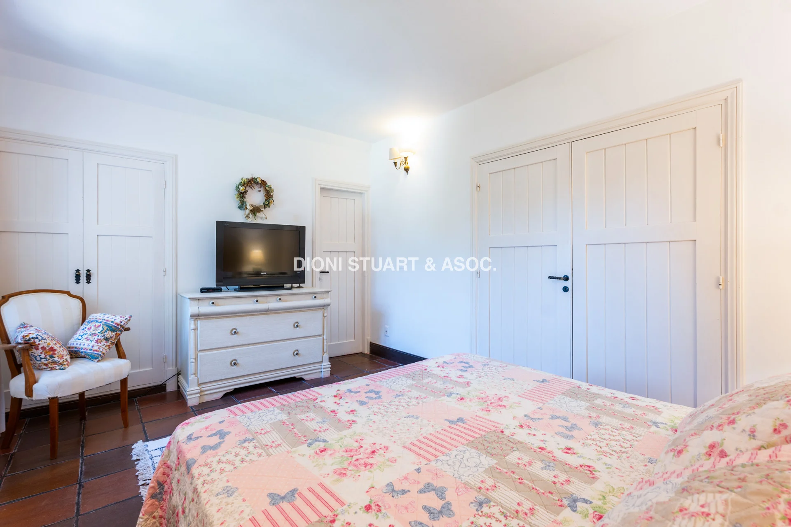
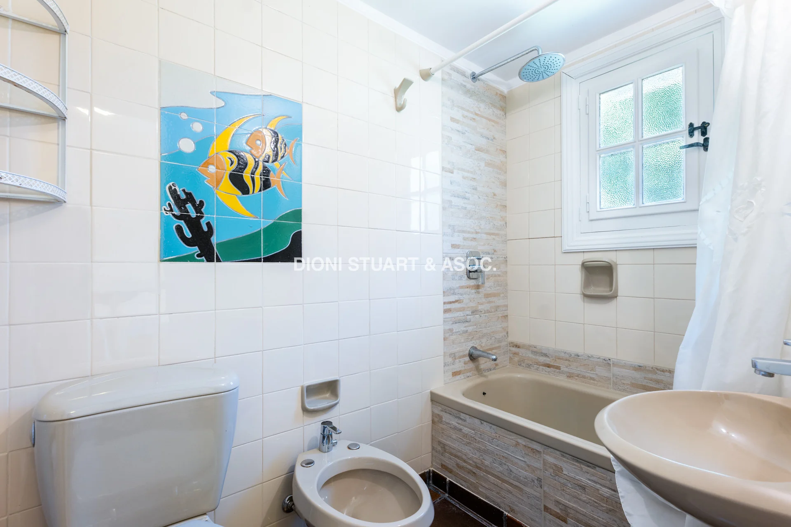
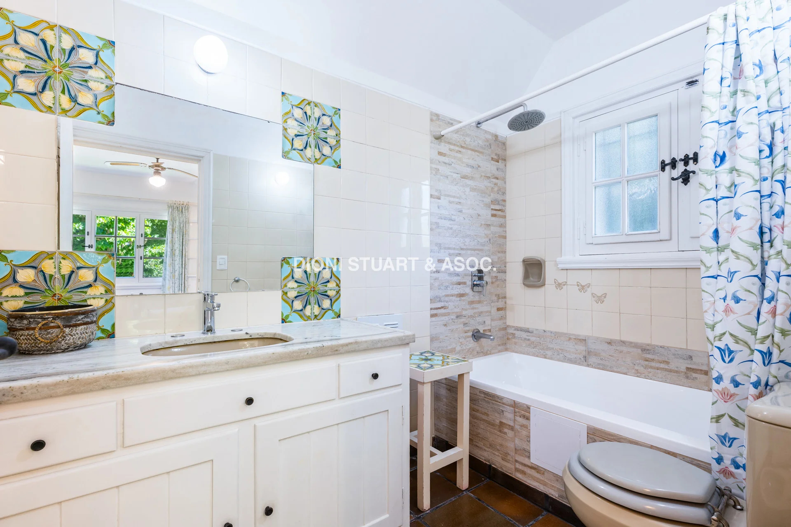
- First floor: large living-dining room, separate kitchen with a breakfast room, and three en-suite bedrooms.
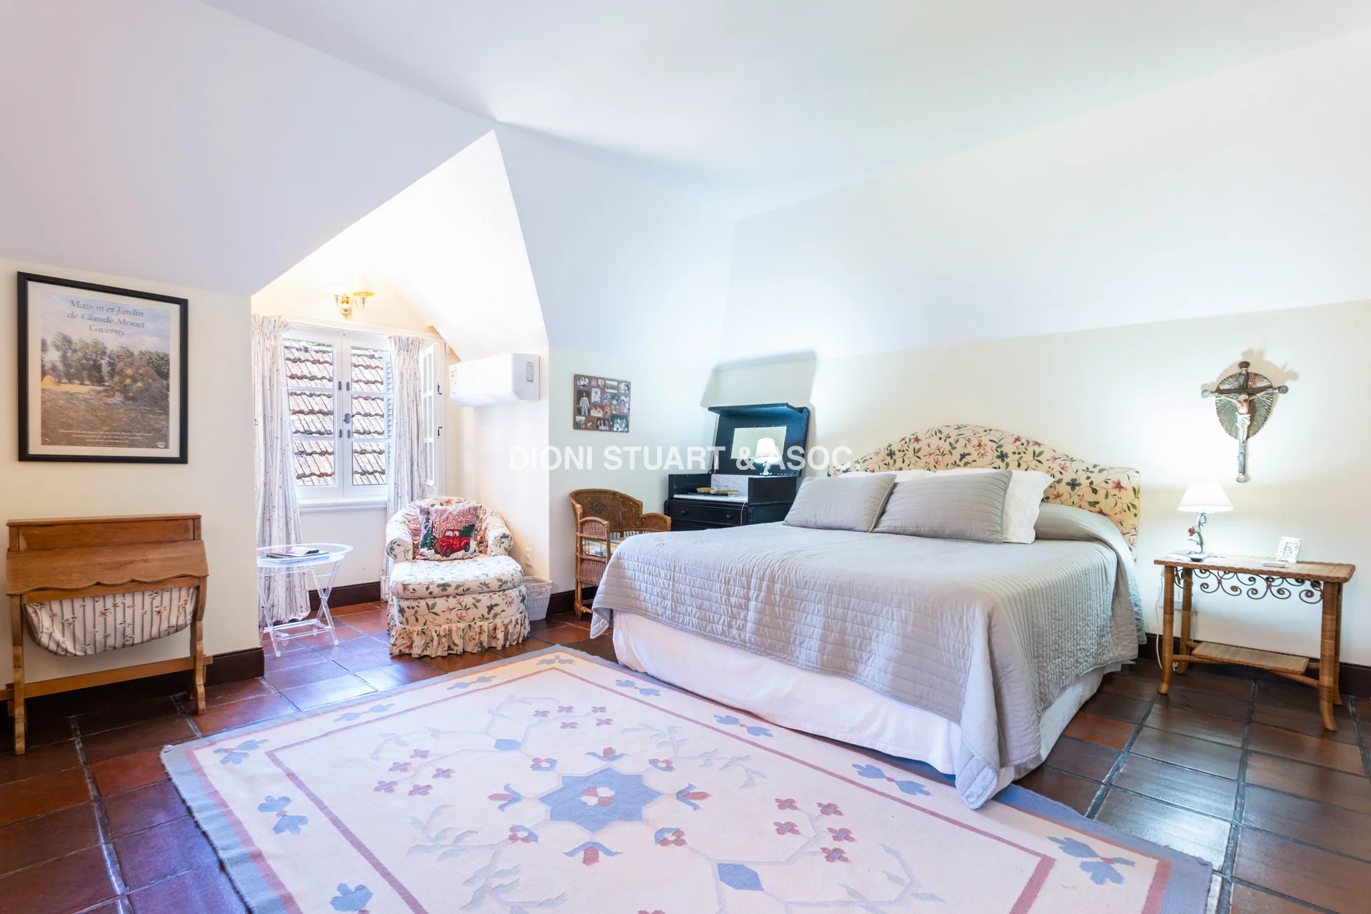
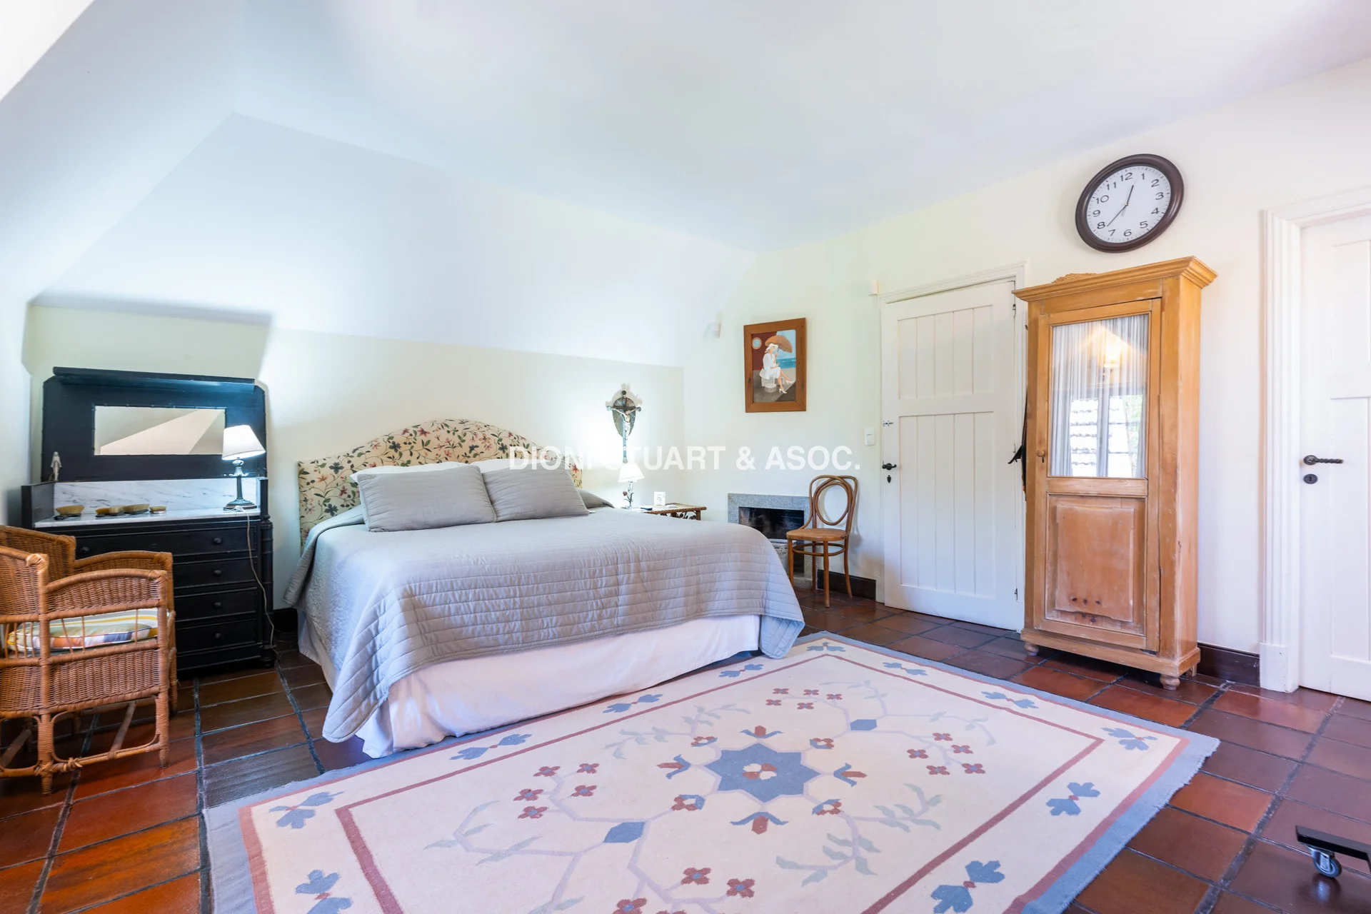
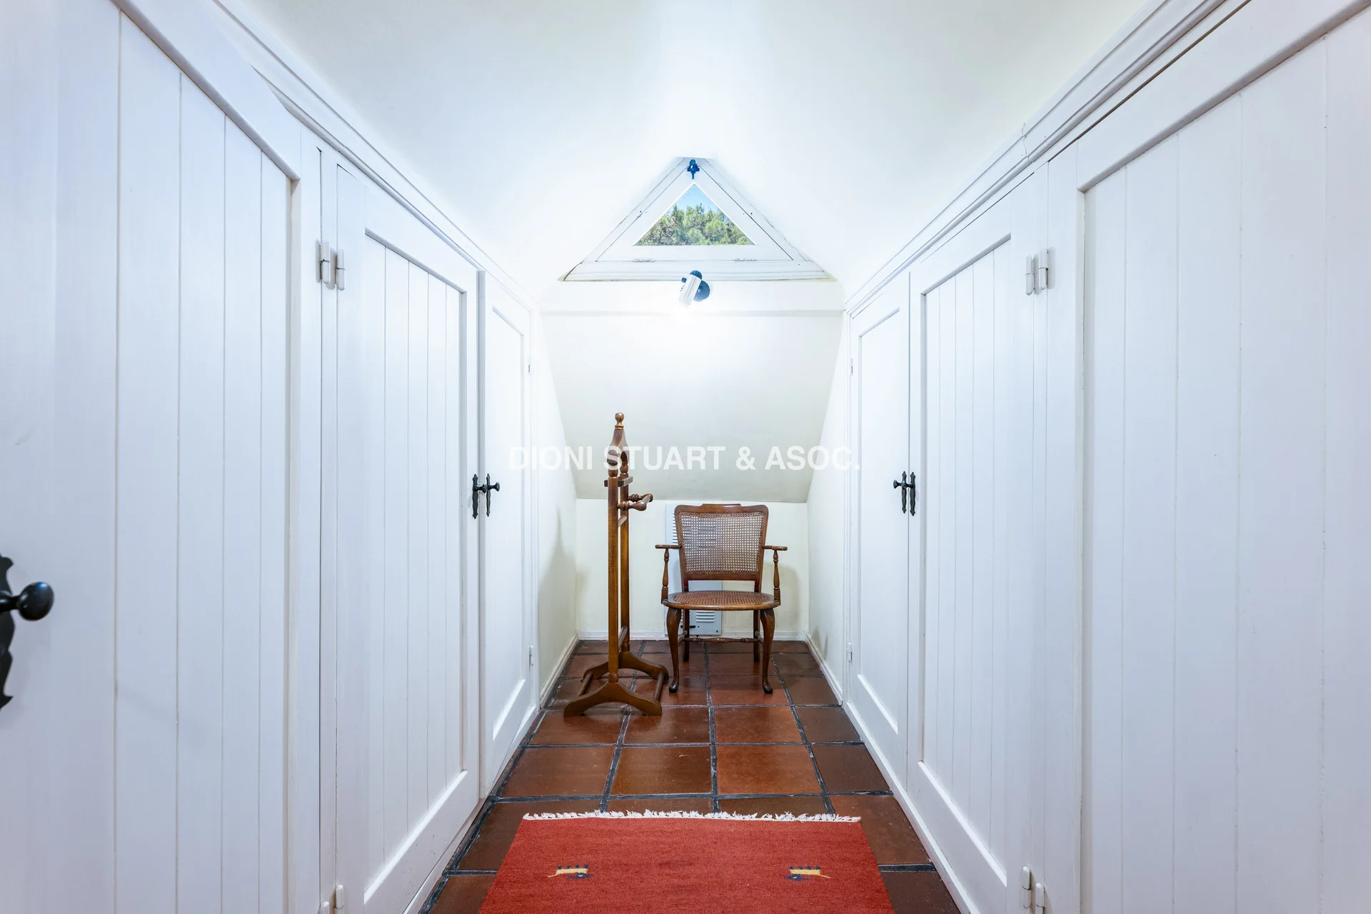
- Second floor: master suite with walk-in closet and a second en-suite bedroom.
Features:
- Garage for two cars and staff quarters with bathroom.
- Gallery with guest bedroom and en-suite bathroom.
- Large garden with covered barbecue area and heated outdoor pool.
Internal reference: Tera-858