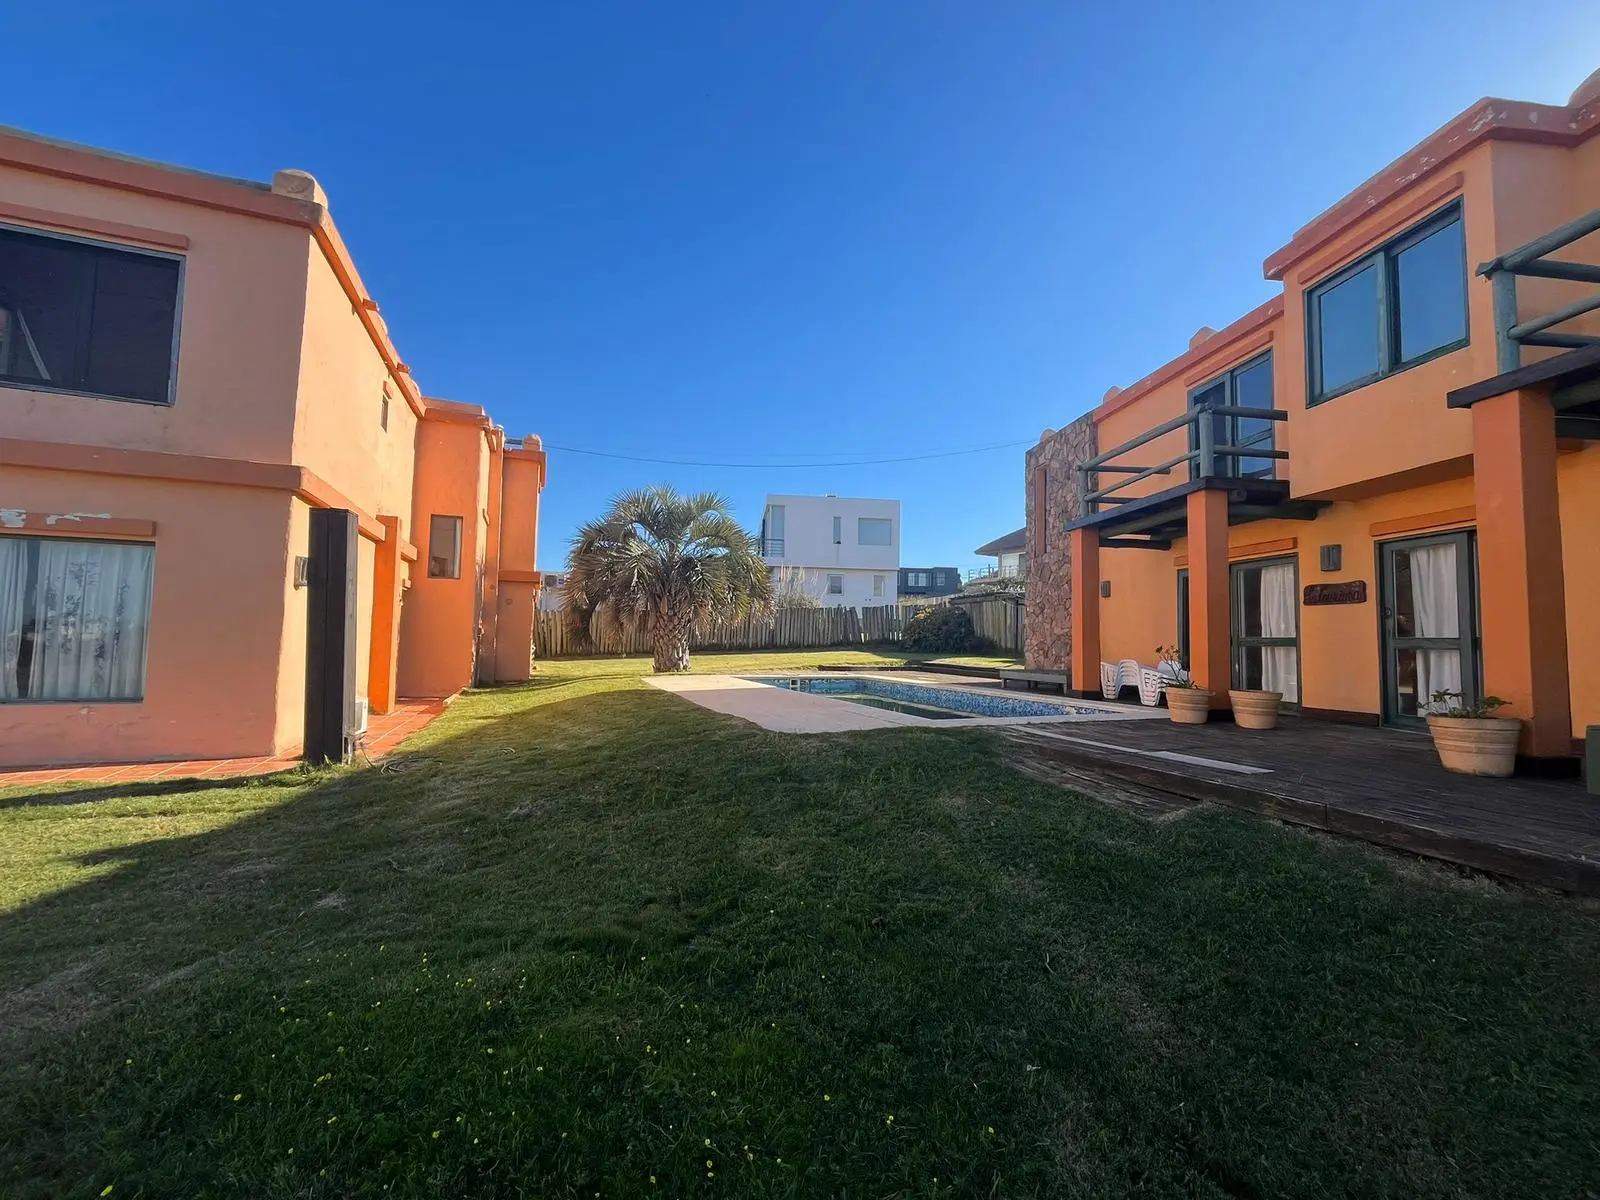
Casa principal:
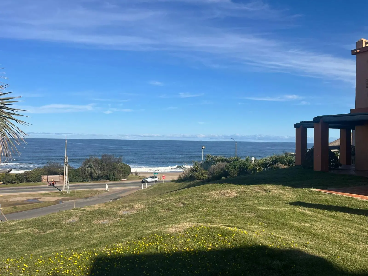
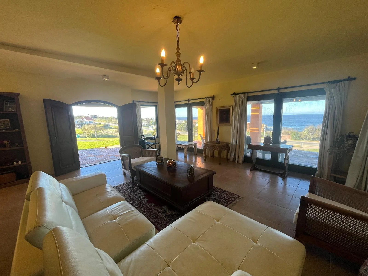
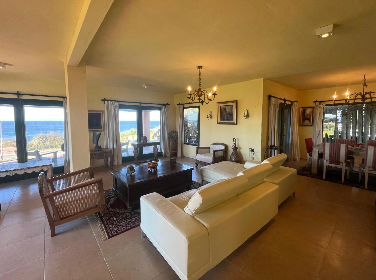
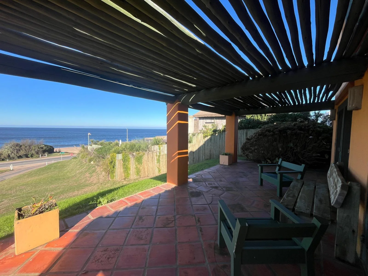
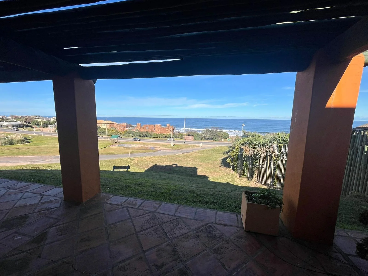
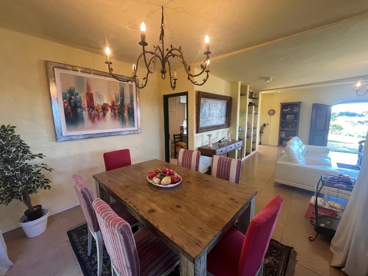
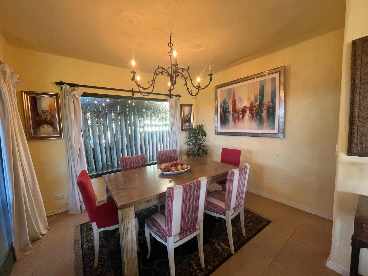
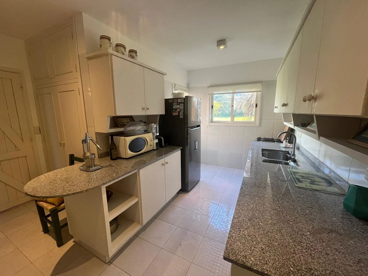
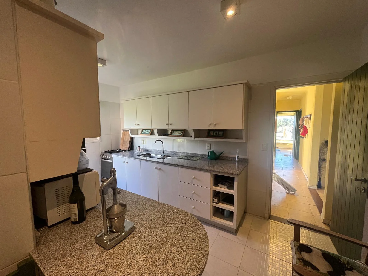
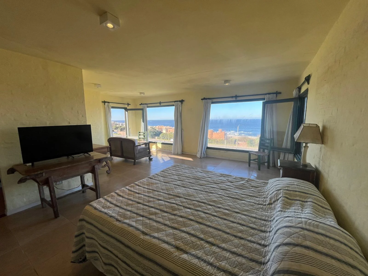
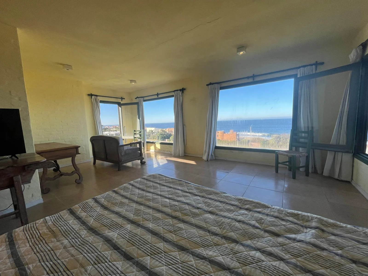
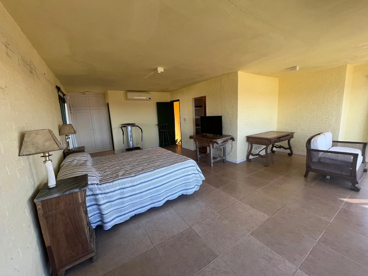
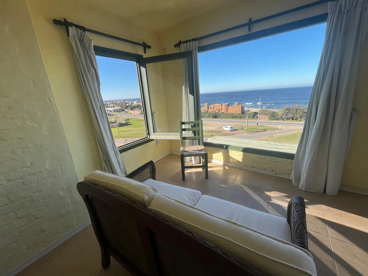
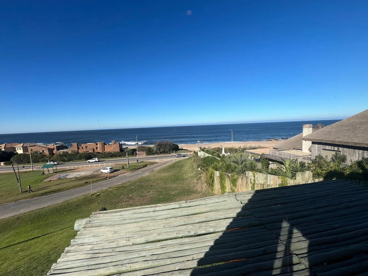
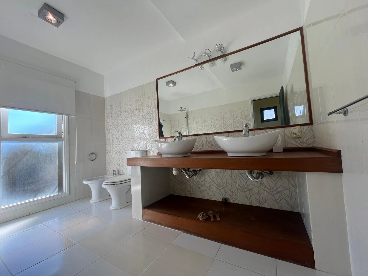
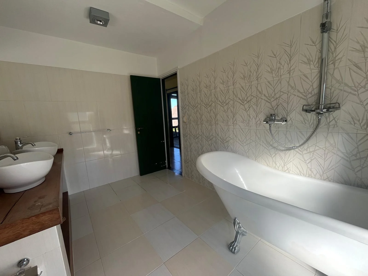
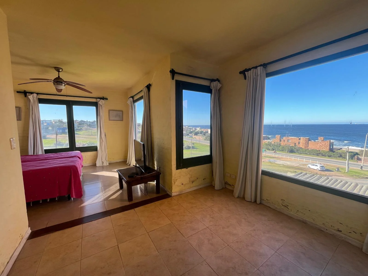
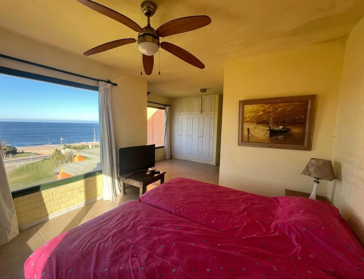
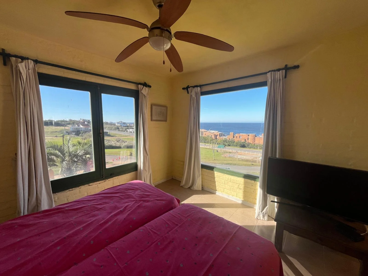
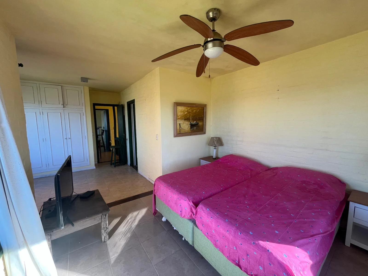
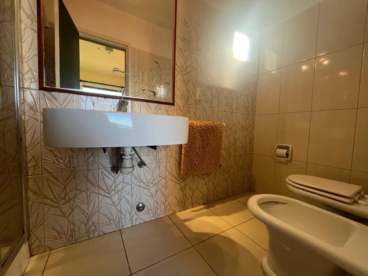
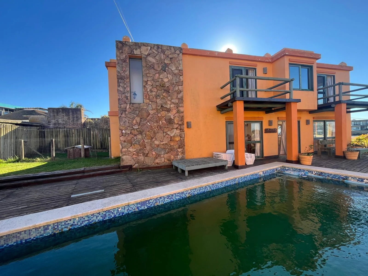
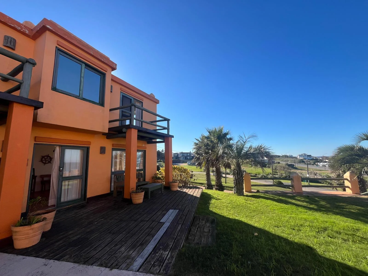
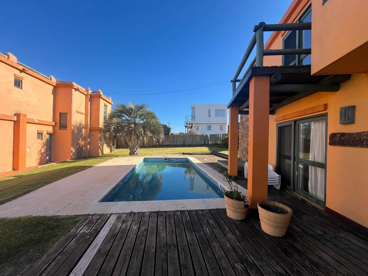
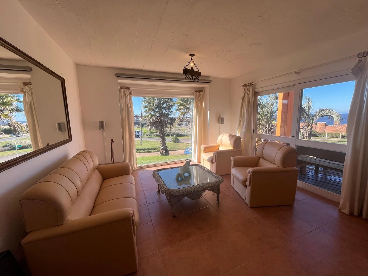
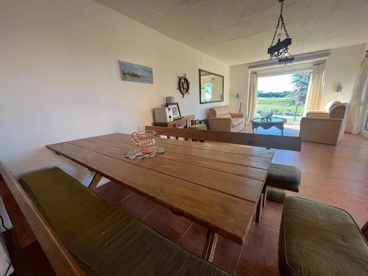
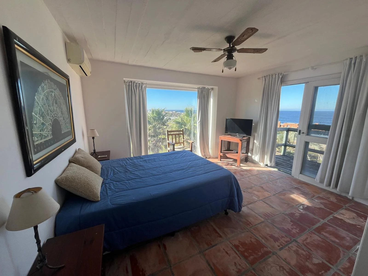
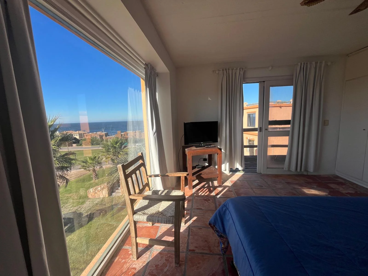
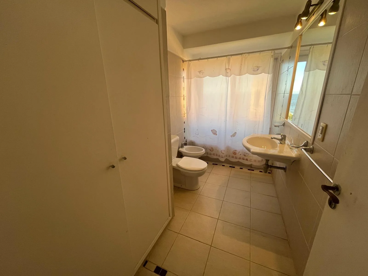
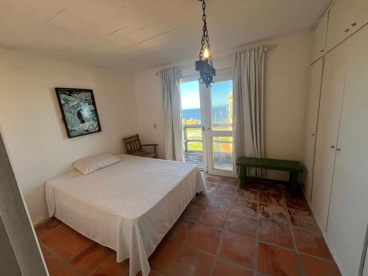
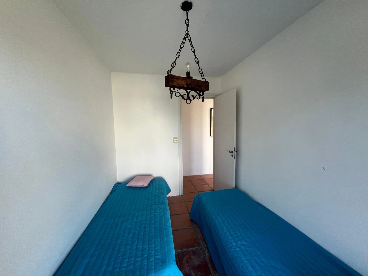
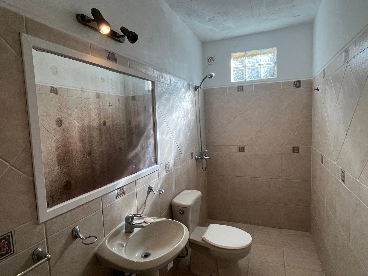
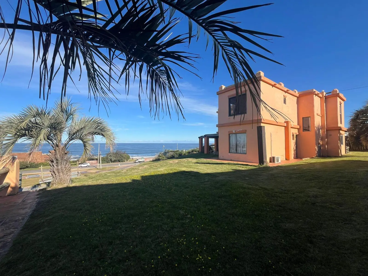
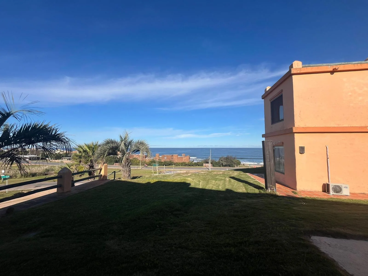
En planta baja el living comedor y cocina cerrada con dependencia de servicio. Terrazas mirando hacia el mar y parrillero. Dos dormitorios compartiendo un baño en planta baja y 2 suites en planta alta.
Casa de Huéspedes:
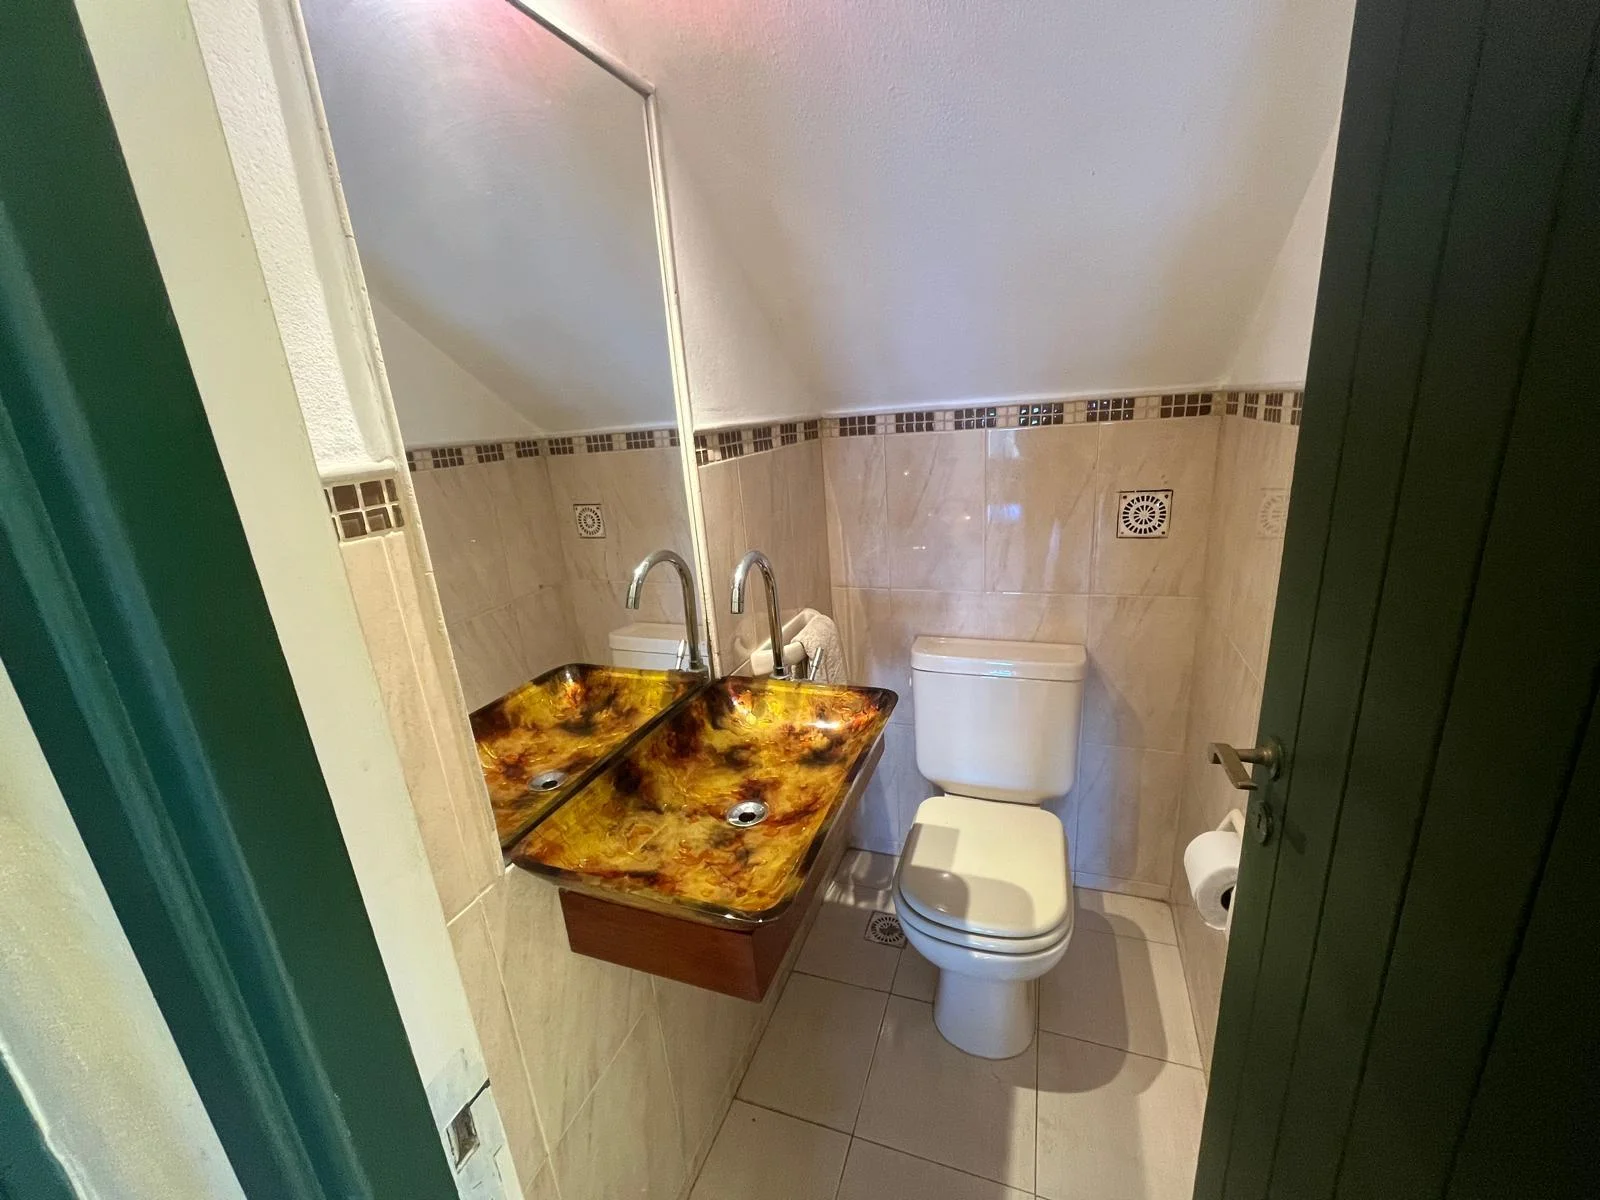
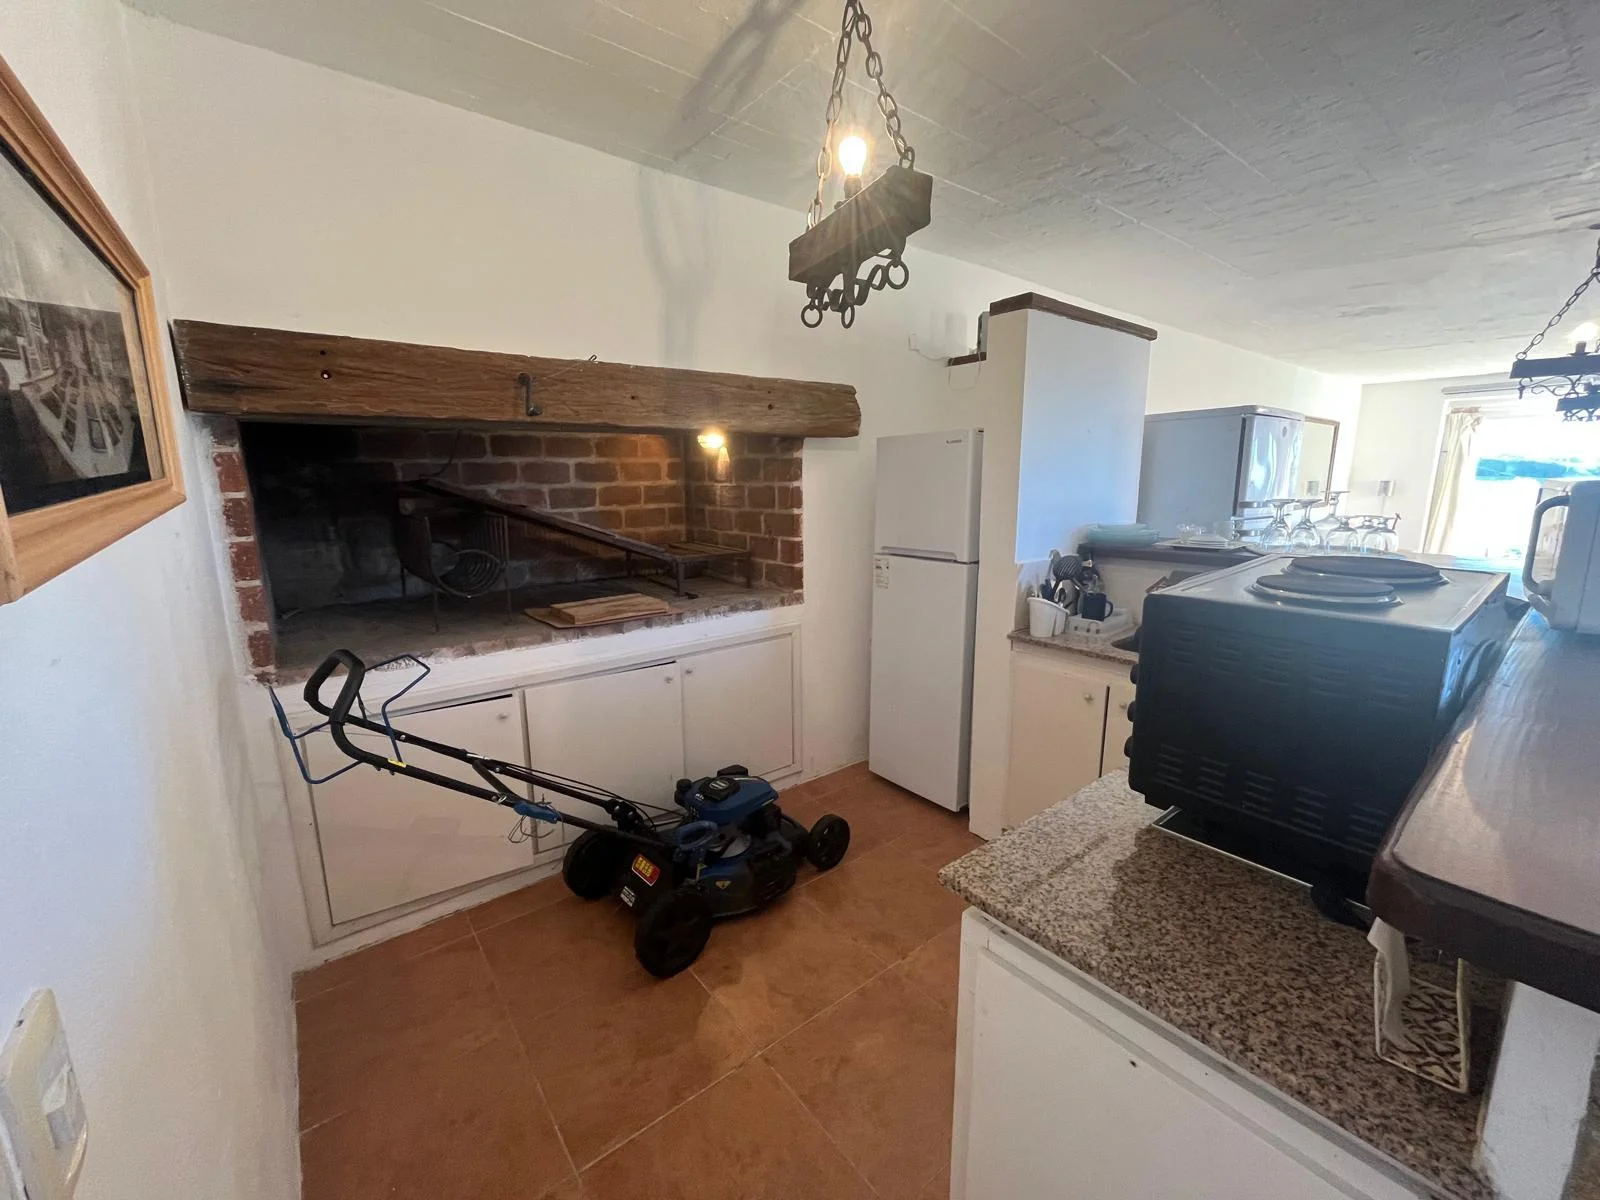
Barbacoa con living comedor en planta baja y toilette.
En planta alta tres dormitorios, un baño.
_
Situated on a 1,095 m² lot, the property features two separate buildings distributed as follows:
Main House:
On the ground floor, there is a living and dining area, a separate kitchen, and staff quarters. Terraces overlooking the ocean and a barbecue area complete the outdoor living spaces. The ground floor also includes two bedrooms sharing one bathroom, while the upper floor offers two en-suite bedrooms.
Guest House:
On the ground floor, there is a barbecue/entertainment area with a living and dining room, as well as a guest powder room.
The upper floor features three bedrooms and one bathroom.