U$S 299,000

$ ~12,100,000 / U$S 1,728/m2

US$ 1,728/m2 · 44% cheaper than the median of Playa Las Grutas

Published 3 years ago
Bedrooms

3

Bathrooms

3

Area

173

Category

Home

Views

10176

3-bedroom, 3-bathroom house for sale in a gated community

House for sale in Playa las Grutas, Maldonado, Uruguay: U$S 299,000, 173 m², 3 bedrooms, 3 bathrooms. Published on October 29, 2022 by Nancy Gutierrez Propiedades; updated on April 28, 2023.

Price per m² in Playa las Grutas: sale and rent

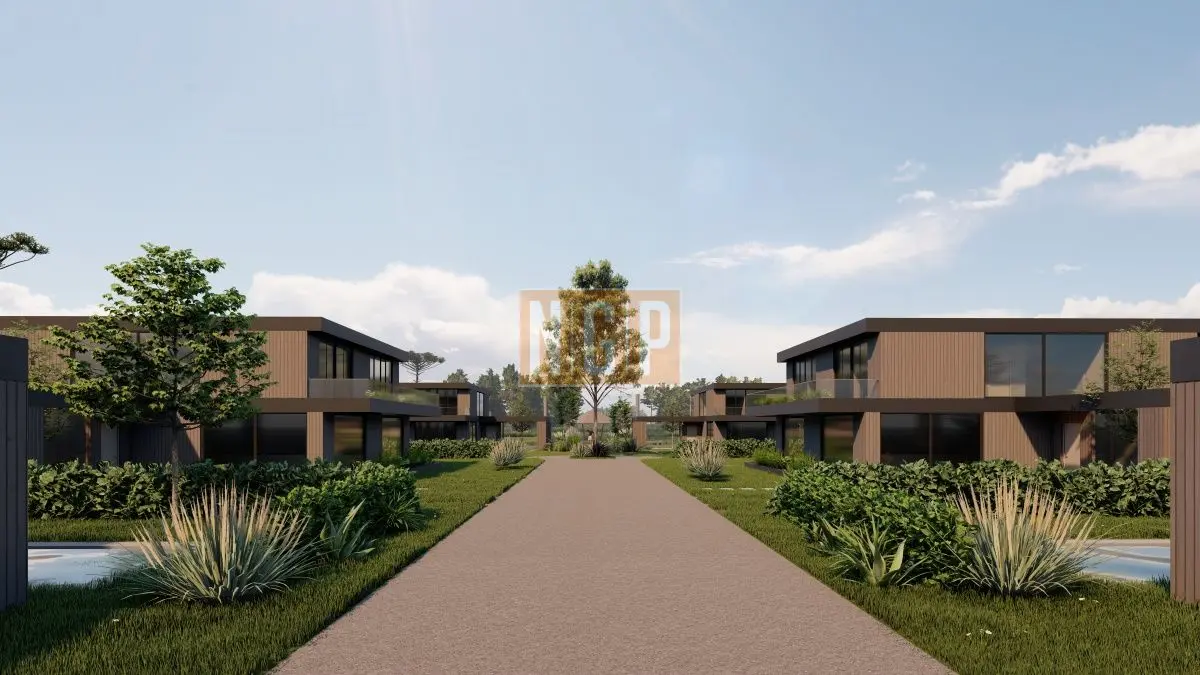
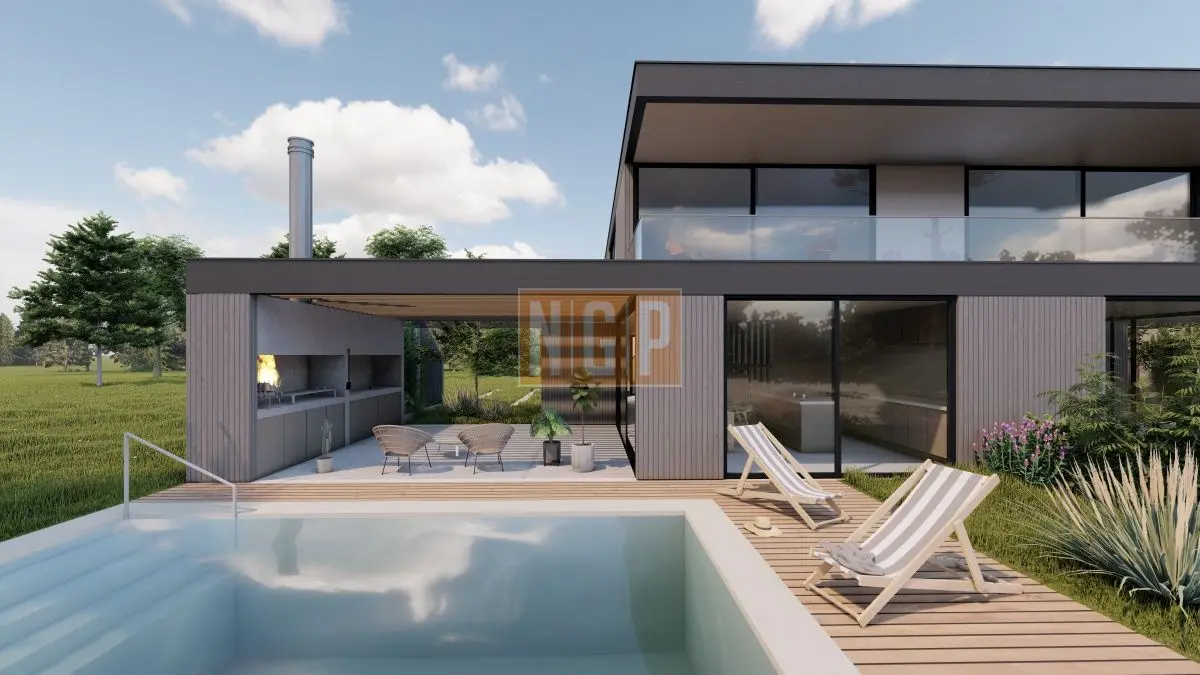
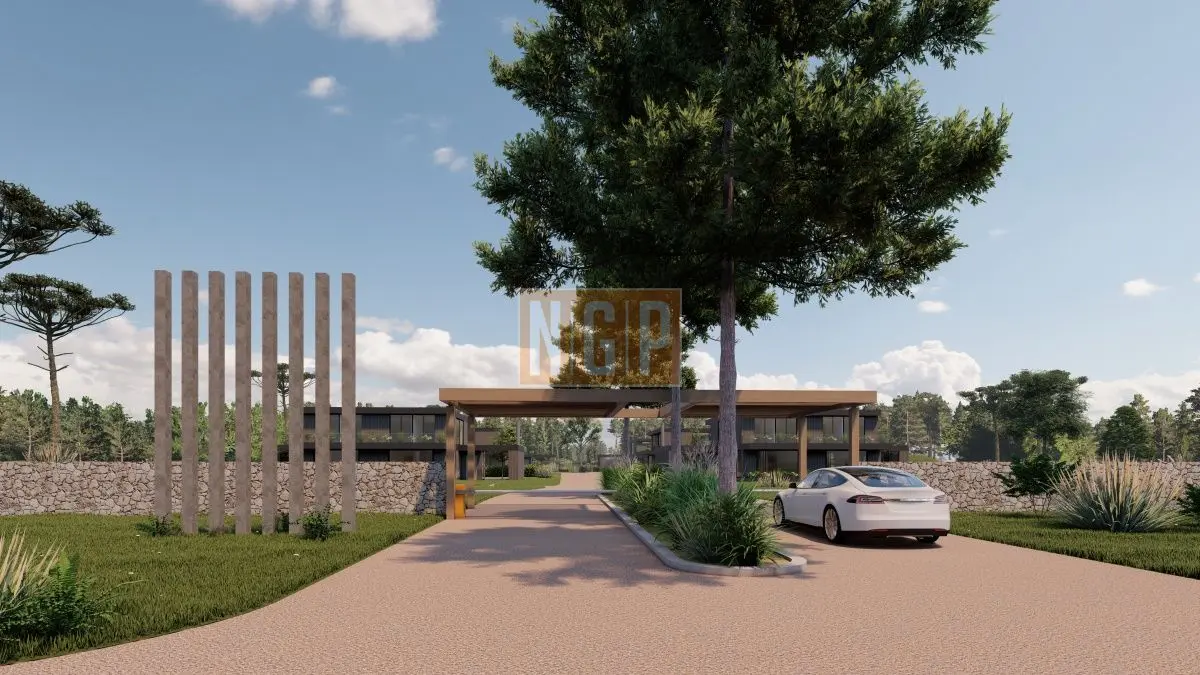
Exclusive pre-sale a few blocks from Las Grutas Beach, minutes from Punta del Este and steps from Punta Ballena. Las Grutas Village is a gated community of 12 houses with 3 bedrooms and 3 bathrooms, each with its own barbecue grill and pool.

Layout:

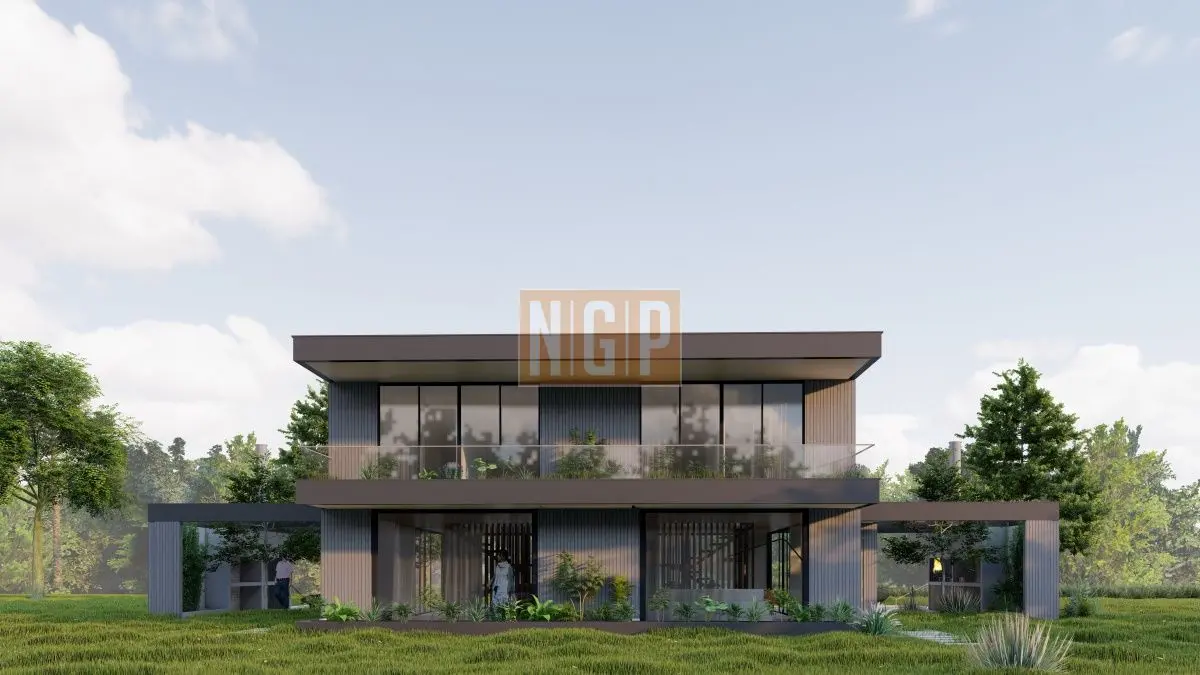
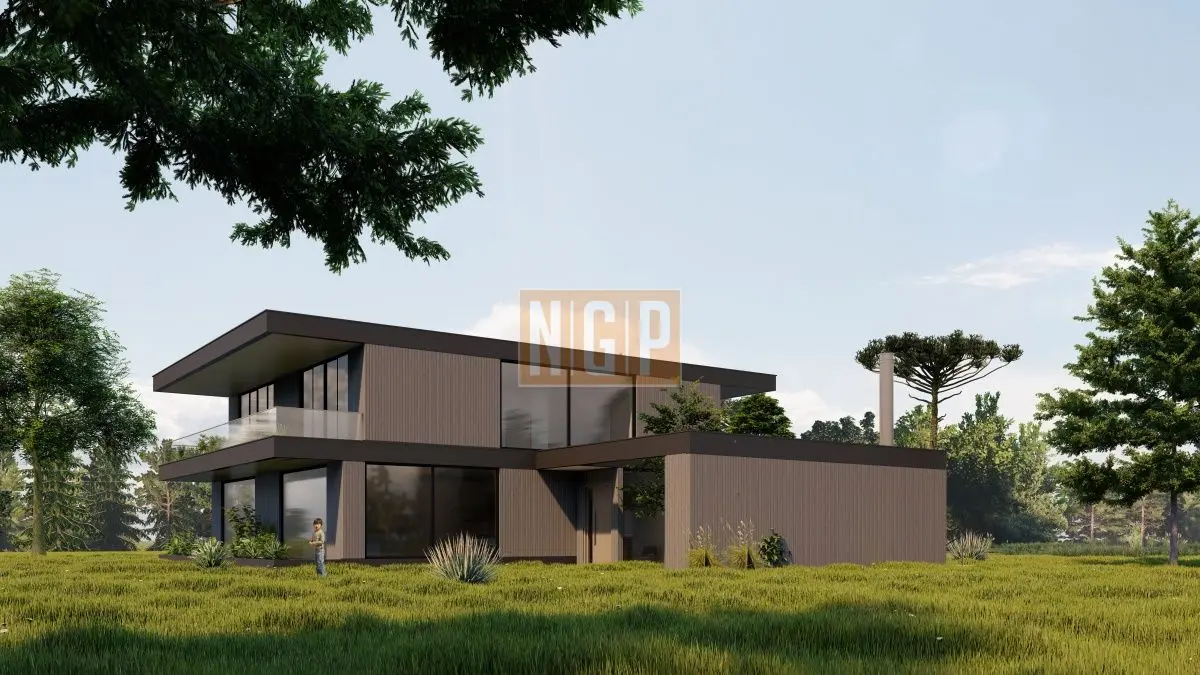
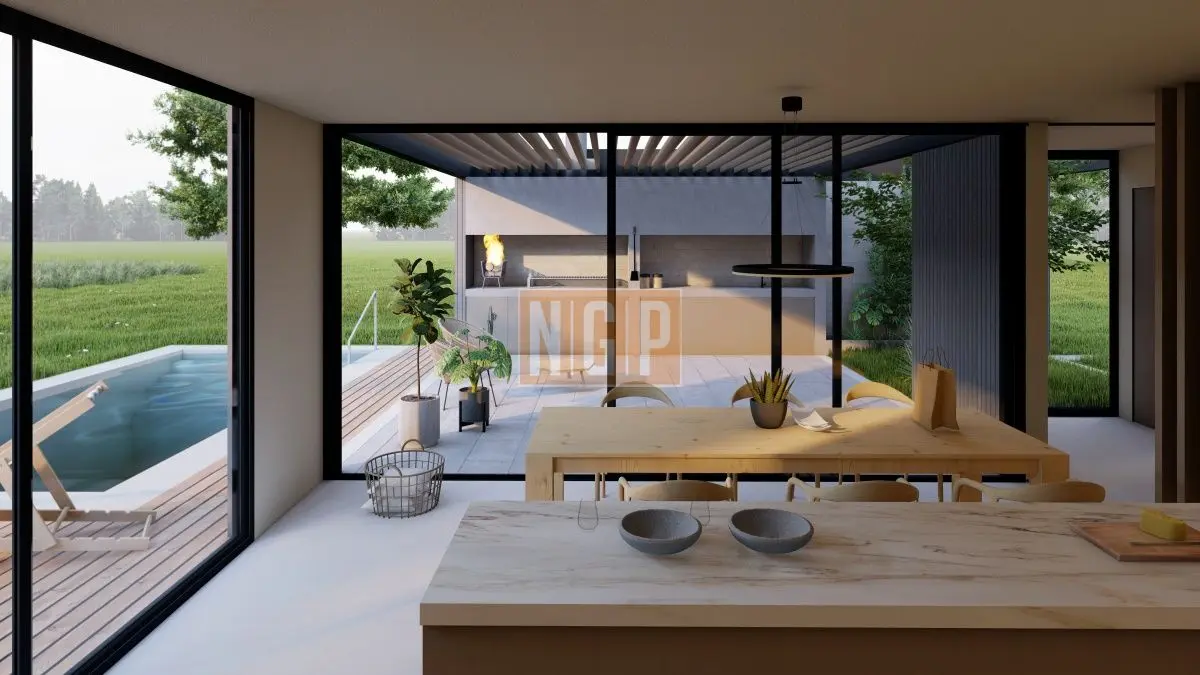
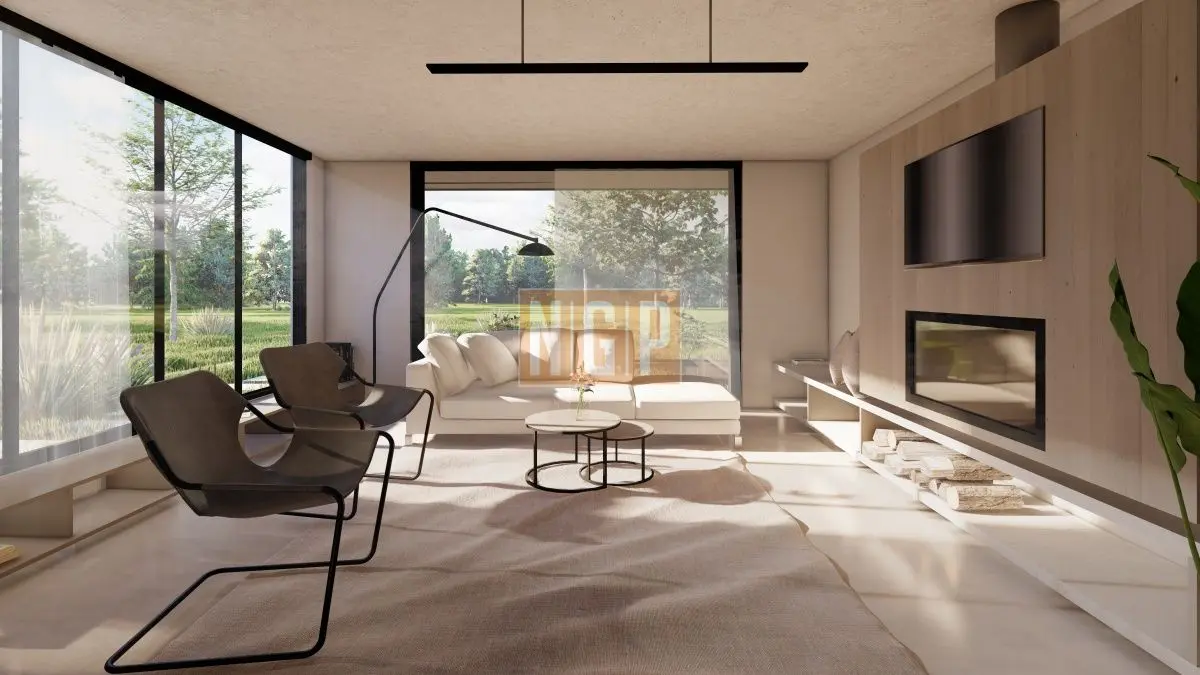
  • Homes distributed over two floors, with spacious social areas, a large living room, eat-in kitchen, guest toilet and barbecue area.
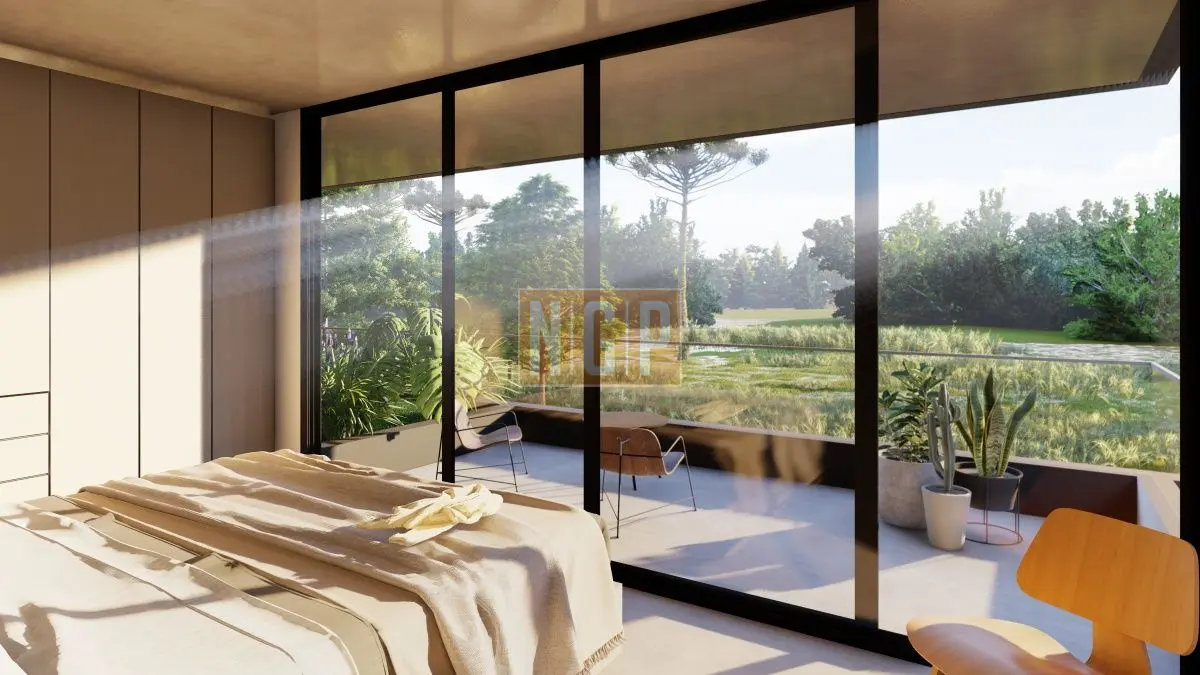
  • Upstairs: 3 bedrooms and 2 full bathrooms, one of them en suite.

Location and surroundings:

  • Las Grutas neighborhood, in direct contact with nature.
  • Located in the privileged area of Punta Ballena, with direct sea views.
  • Lots of more than 300m2, in a safe and peaceful place, steps from the coast.
  • Homes with unparalleled views and a unique wetland ecosystem within the grounds.

Project:

  • The new Las Cavas garden community, located in the privileged area of Punta Ballena, offers a peaceful, safe setting, minutes from Punta del Este and the main tourist attractions.
  • Las Cavas is a residential community under horizontal property ownership, with 12 homes on lots ranging from more than 300m2 to 400m2.
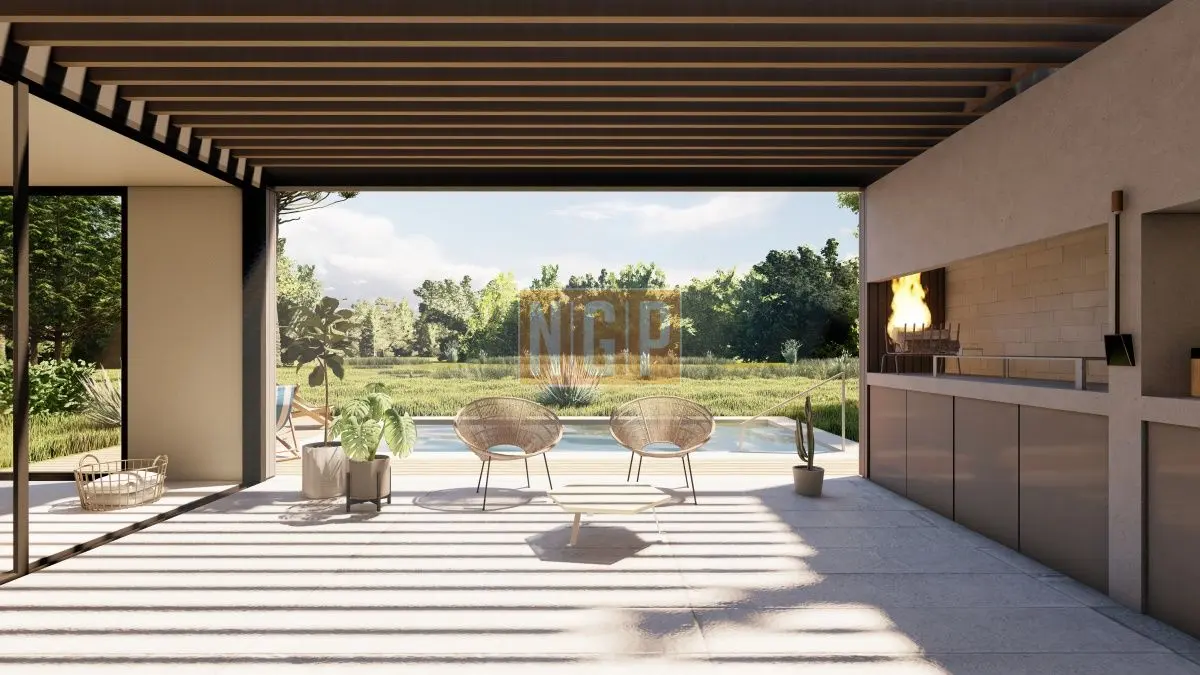
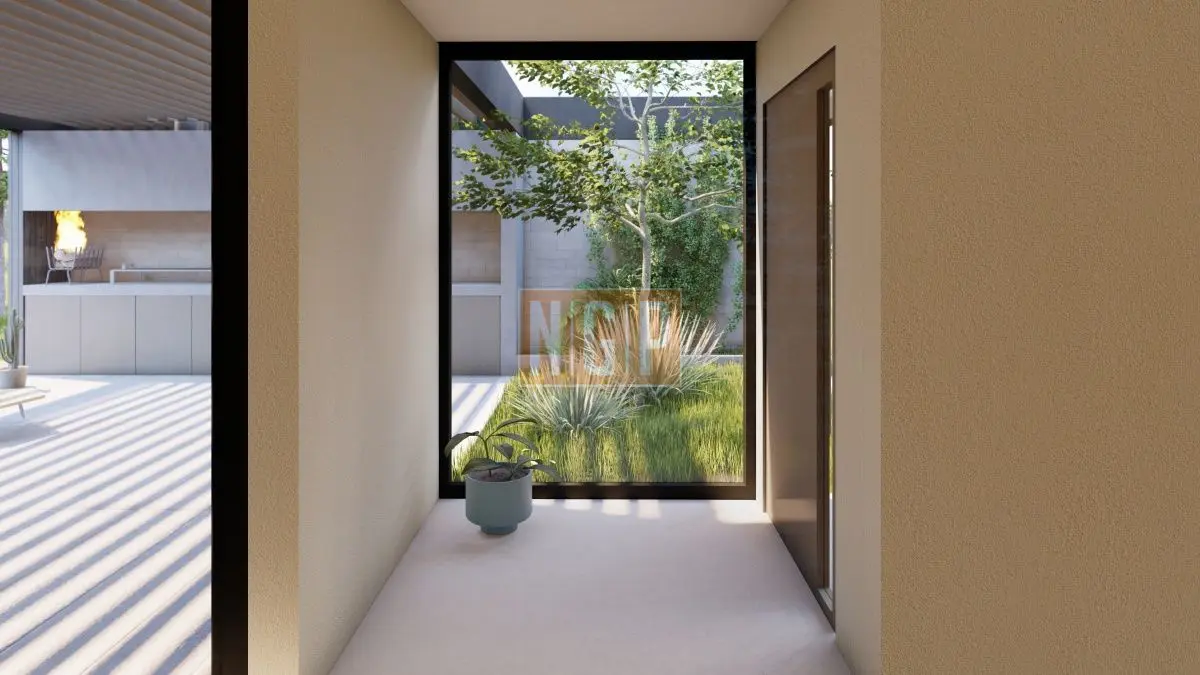
  • The homes are adjacent and make the most of each lot. They have more than 100m2 of living area, a private semi-covered barbecue area, a pool and a large garden.
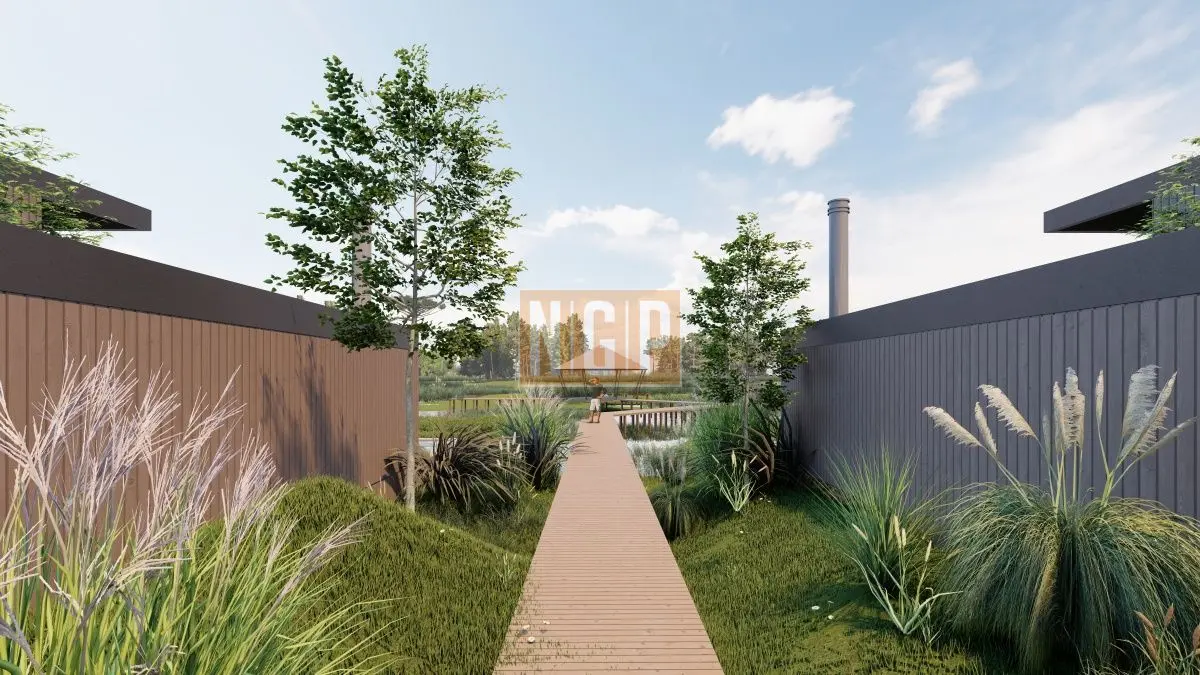
  • Each residence has shared internal walkways, a vineyard area for collective enjoyment and a large wetland with an improved-access path to enjoy views of the natural surroundings.

Shared amenities and services:

  • Extensive vineyards near the shared entrance area; they encourage care and maintenance of the vegetation and make it possible to produce quality wines.
  • Wetland ecosystem at the back of the lot. The natural character of the surroundings is preserved by revitalizing the marsh and adding decks for visitors to walk through and appreciate it.
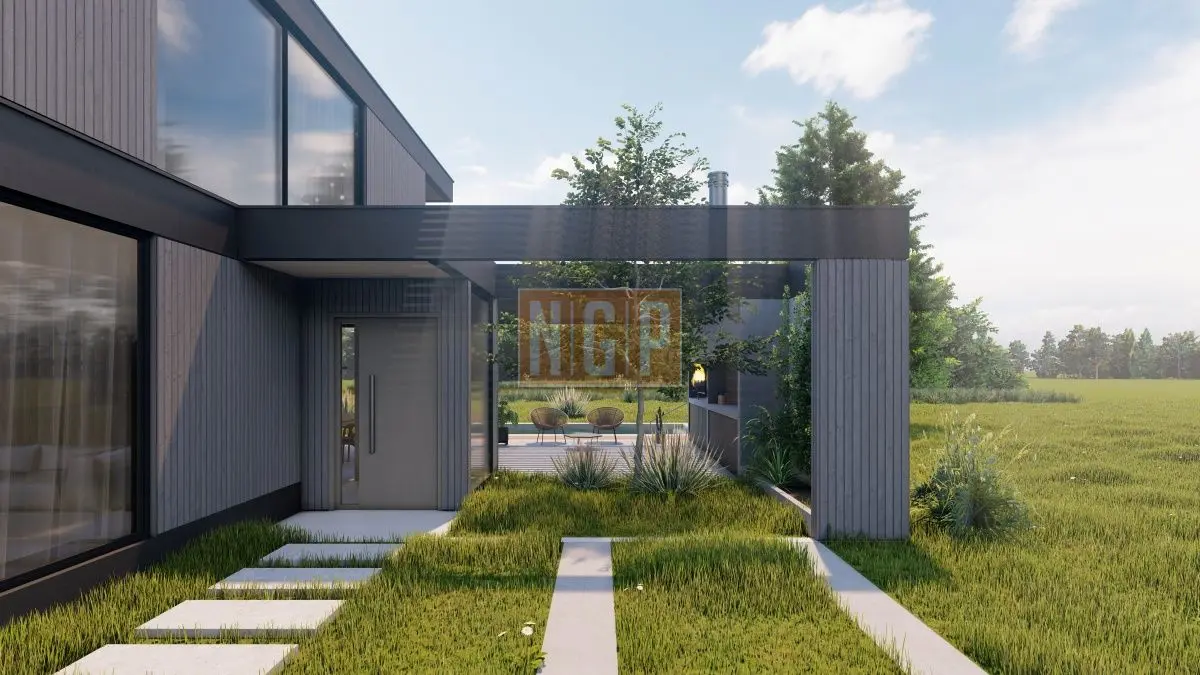
  • Paved internal walkways, landscaped surrounding areas and warm decorative lighting. The access to each home is also landscaped; boundaries between homes are naturally defined with green hedges and trees.
  • Controlled shared entrance to ensure the community's security, as well as a guard booth to monitor access.

Private residences and services:

  • Traditional masonry construction, with all surfaces plastered and painted.

Interiors:

  • Pellet stove integrated into the living room. Technology that eliminates residue and dirt during use.
  • Interior wooden doors, varnished and finished to an excellent standard.
  • Kitchen equipped with laminated wood lower and upper cabinets. It also has a central island that doubles as a breakfast bar.
  • Polished marble countertop.
  • Gas cooktop, electric oven and extractor hood included in the project.
  • Full bathrooms on both floors, with a bathtub in the main bathroom and showers with included screens in the secondary bathrooms.
  • Guest toilet in the main area.
  • Single-lever faucets in the showers and kitchen.
  • Provision for piping and connections for a washing machine and dishwasher.
  • Microcement flooring throughout the home.
  • Aluminum windows and doors with a matte black finish on all floors.
  • Included wardrobes and storage areas, made of white melamine.

Exteriors:

  • Paved internal community walkways.
  • Pedestrian and vehicle access to each residence via prefabricated concrete slabs.
  • Semi-covered vehicle parking space near the residence.
  • Large private barbecue areas extending the living area, with concrete flooring, a firepit area, grill, sink and planters for plants and climbing vines.
  • Pine-wood deck in the pool's outdoor area and a perimeter path around the pool in heat-resistant concrete.
  • Private planters on the balconies of each home.
  • Green perimeter hedges made of shrubs and other trees.
  • Exterior lighting for the home, patio and barbecue area, as well as lighting along the community's shared walkways.

Extras:

  • Installed piping provision for air conditioning in the living-dining room and bedrooms.
  • Potable water connection and electrical installation.
  • Provision for irrigation connection and pool installation.
  • Provision for garden lighting.
  • Shared trees and outdoor pebble paving.

Internal reference: Tera-28174

Property details

ID

Category

Type

Area

Built Area

Terrain

48779

Home

Sale

173

173

329

Rooms

Bathrooms

Bedrooms

Sea Distance

Code

Updated

4

3

3

300 m

GA164B

2023-01-16

Payment calculator

Monthly payment
US$ 1.739/mo
Loan
US$ 224.250
Interest
US$ 193.016
Total of payments
US$ 417.266
Down payment
US$ 74.750

Approximate: fixed rate, no insurance or fees. Check the terms with your bank.

Location

299к U$S

Location

Maldonado

Address

Playa las Grutas

What's nearby

Public transport
Parada 47 Mansa
190 m · 2 min walk · 8 within 1 km
School
Escuela 36
2.2 km · 28 min walk
Park
Arboretum Lussich
2.2 km · 27 min walk
Beach
490 m · 6 min walk
Restaurant or café
Club de los Balleneros
1.2 km · 16 min walk

Straight-line distance, walking time at 4.8 km/h. Map data © OpenStreetMap contributors

Amenities

Wood Stove

Barbecue / grill

Swimming Pool

Additional Actions

Street View
Nancy Gutierrez Propiedades
424...364
598...322
Similar object
Loading...

Sponsored

Sponsored

Earn money by referring colleagues!

Invite other real estate agents and earn 10% commission for every promotion they make.