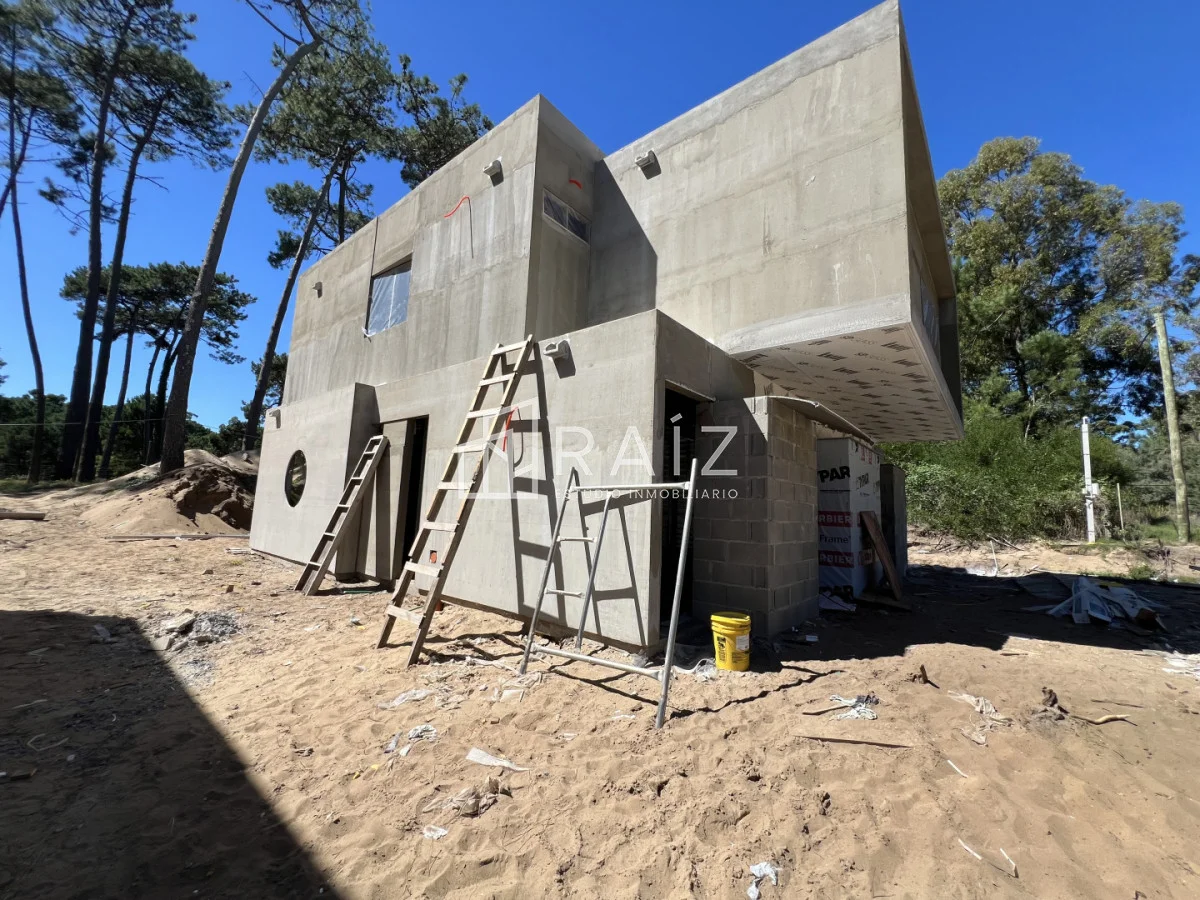
Pinares, Parada 35

U$S 298,000

$ ~12,000,000 / U$S 2,734/m2

US$ 2,734/m2 · 11% pricier than the median of Pinares

Published 6 months ago
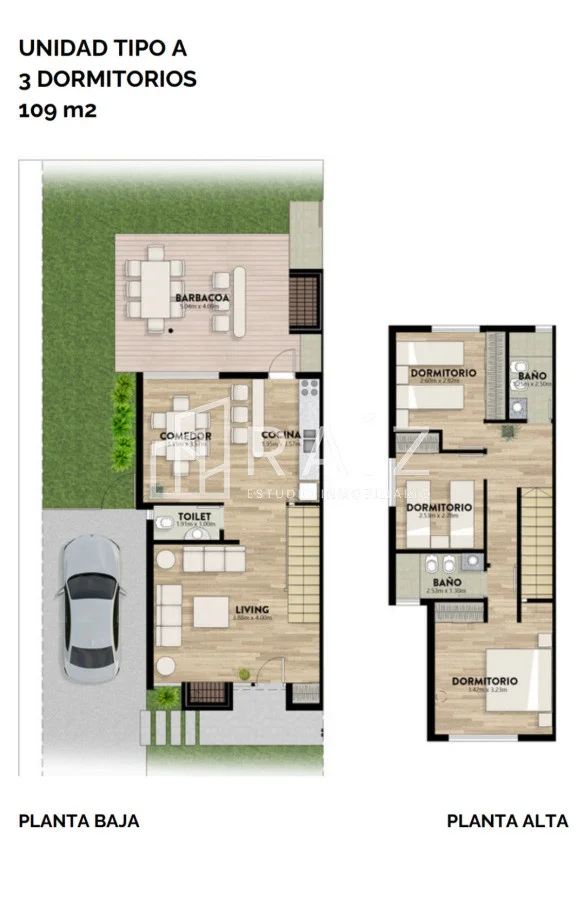
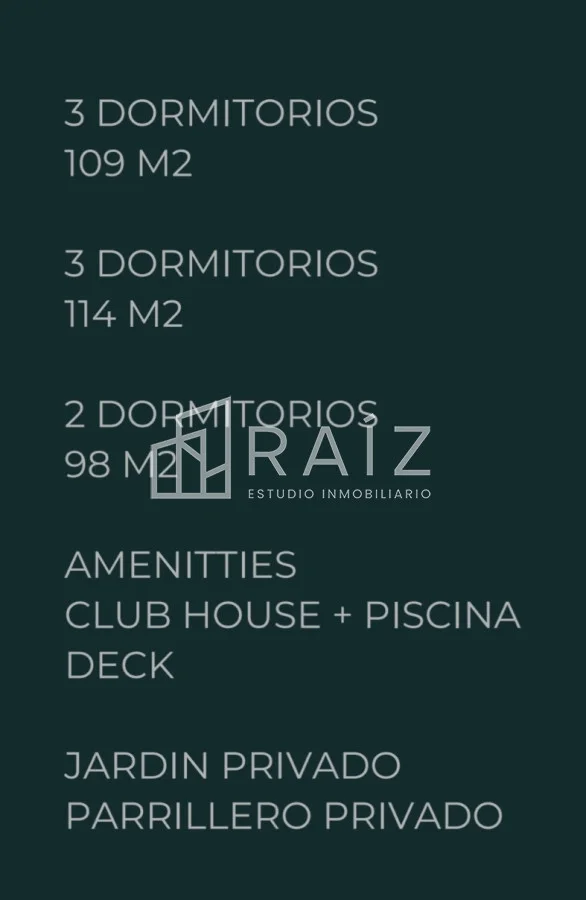
Bedrooms

3

Bathrooms

2

Area

109

Construction Year

2025

Category

Home

Views

941

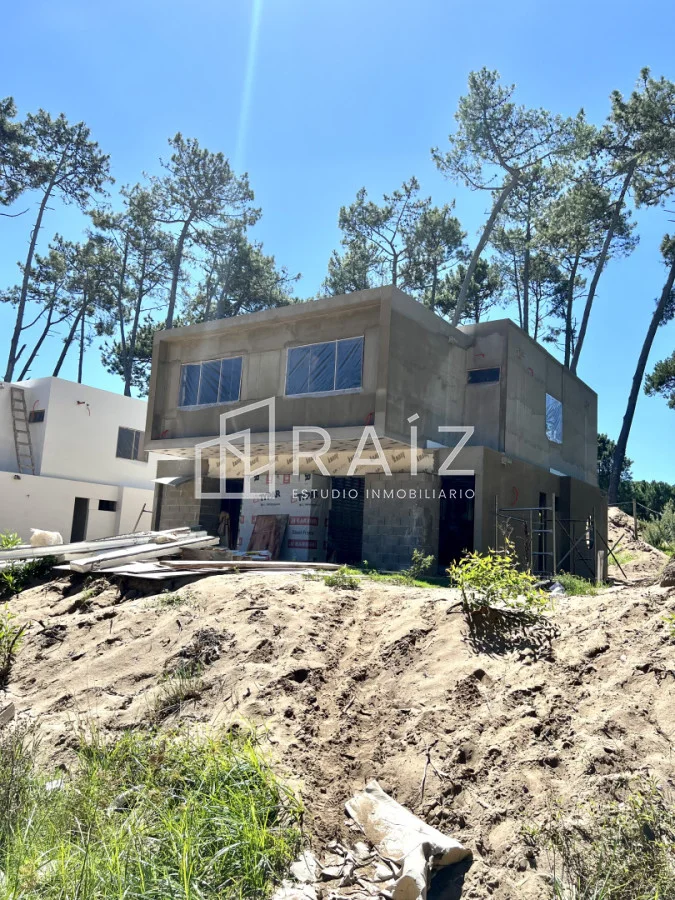
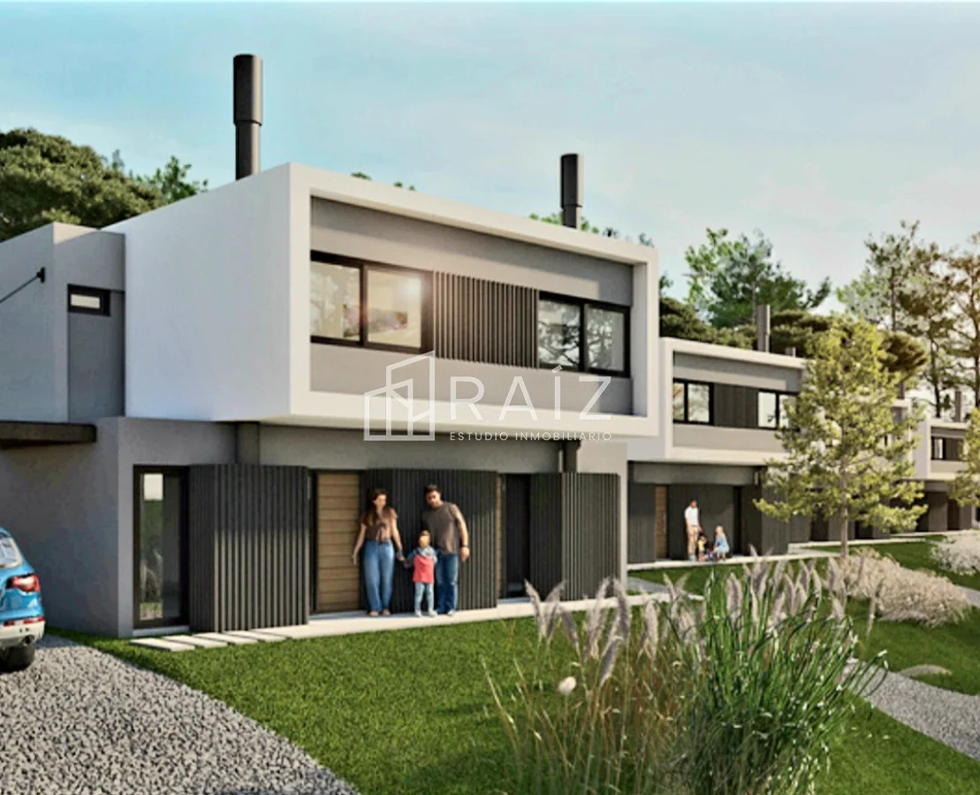
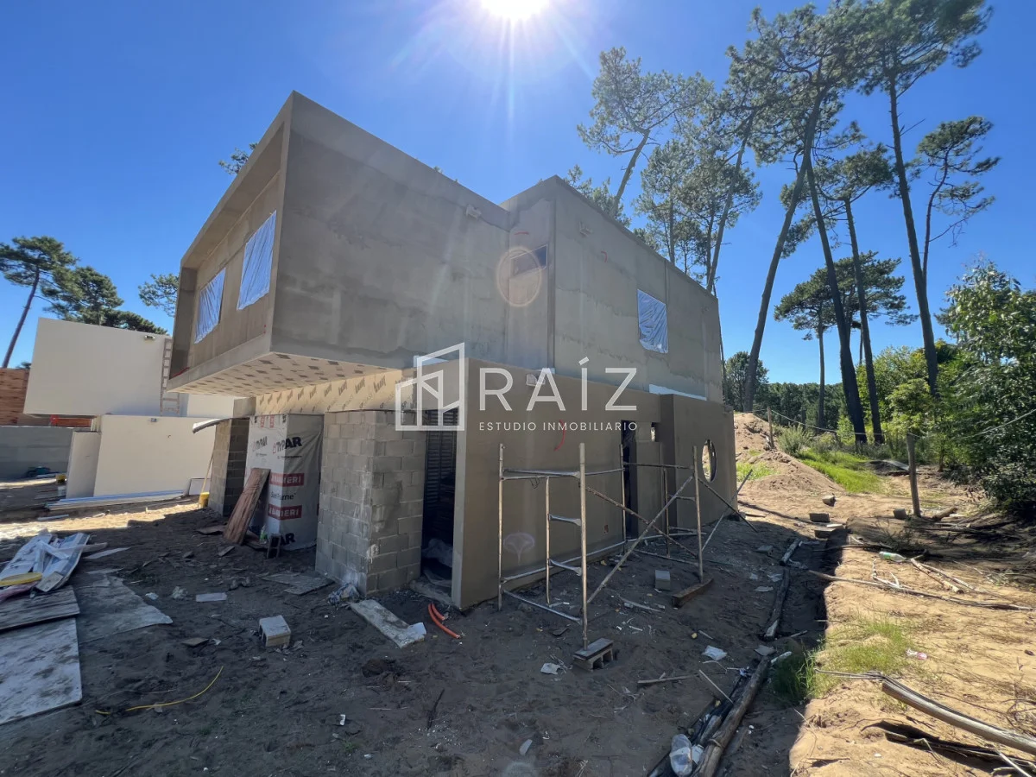
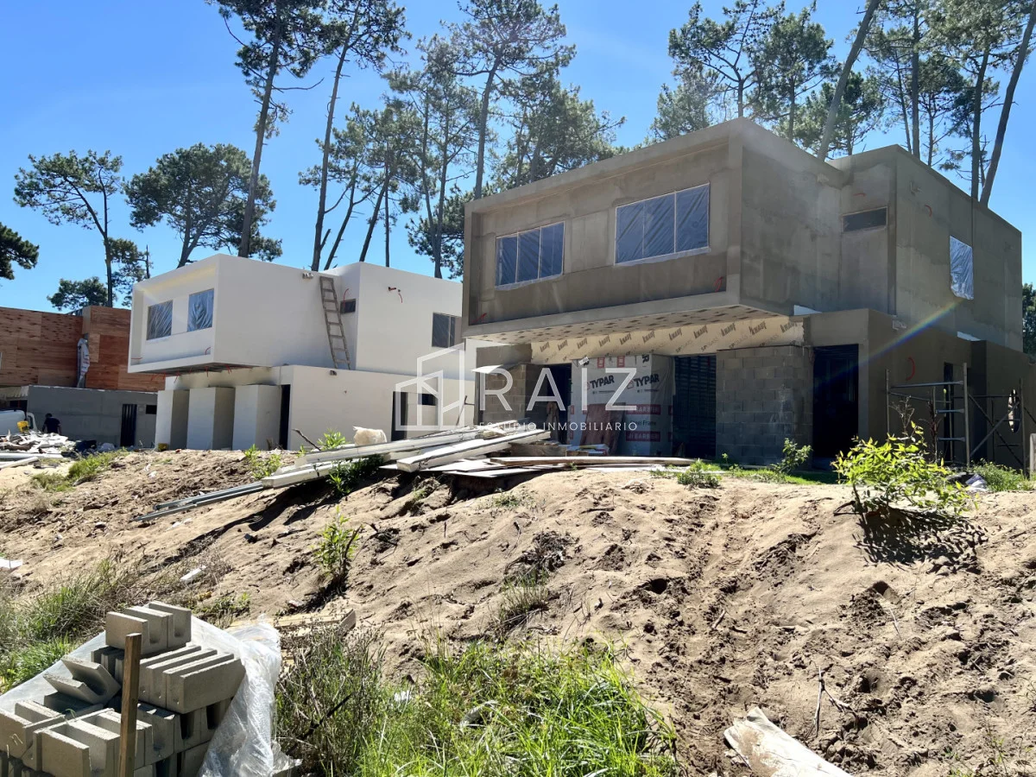
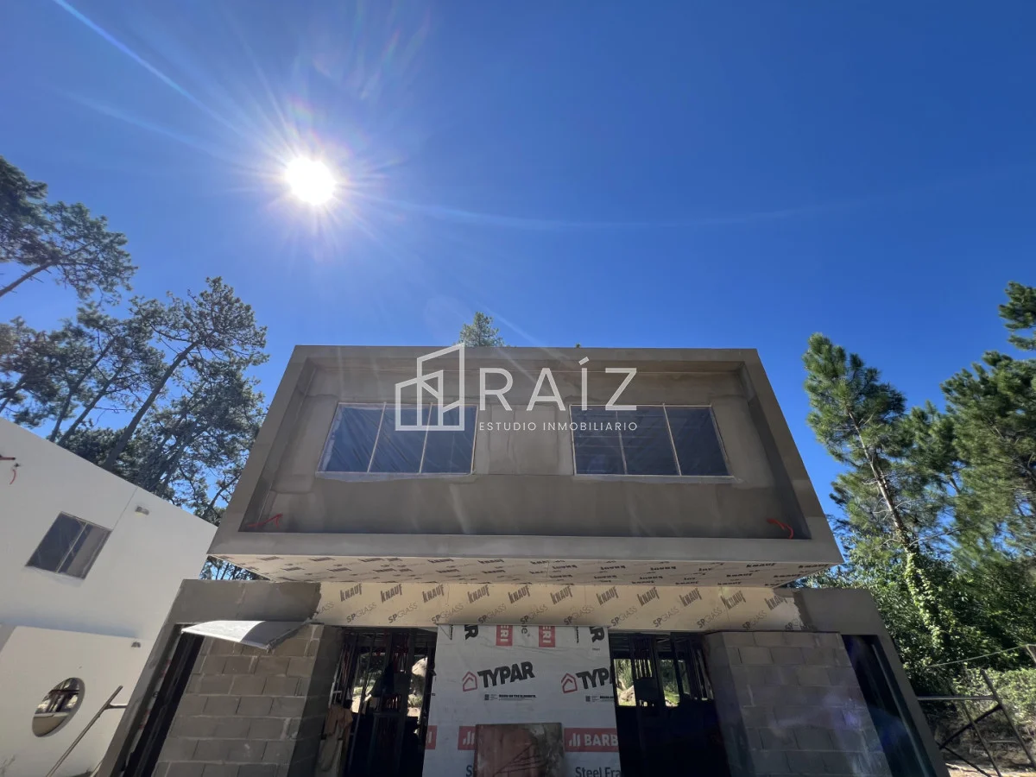
Newly built house in Pinares, Punta del Este

Were you planning to build? Just thinking about all the steps involved in developing a project—finding an architect and builders, obtaining construction permits, overseeing the work, and so on—can feel overwhelming. Those concerns are handled by developers with years of experience and a range of completed homes.

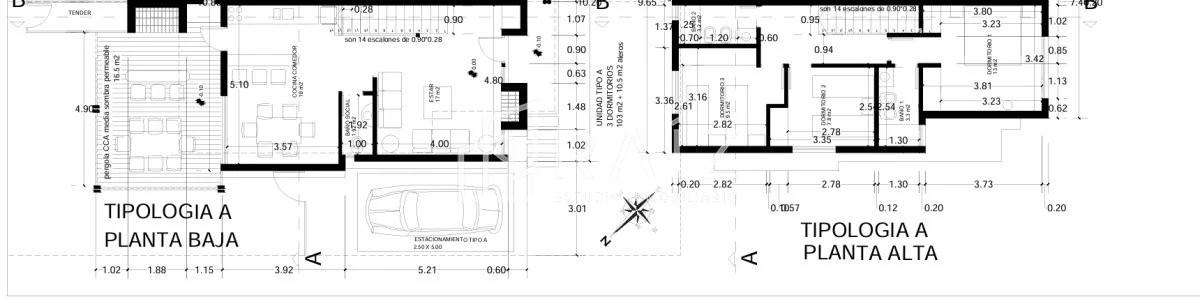
We invite you to discover this new residential project in Pinares, just 700 meters from the beautiful beaches that define this iconic seaside city. With a functional, welcoming design, this property is ideal both for an unforgettable vacation and as a permanent home.

Set on a 350 m² lot, this property offers a balance of comfort and functionality. Enjoy the tranquility of Pinares, surrounded by nature and close to the sea.


Construction, finishes and equipment:

  • Foundations: reinforced concrete slab, perimeter beams and column footings.
  • Roofs and mezzanines: Steel Frame with double phenolic plywood sheathing, inside and out, to reinforce the structure.
  • Walls and partitions: exterior finish with cement board and basecoat (smooth render); interior gypsum finish. The party wall will be traditional masonry, with insulation between the two houses: gypsum packing with rock wool.
  • Interior partitions may be traditional masonry or the Durlock system, depending on the case.
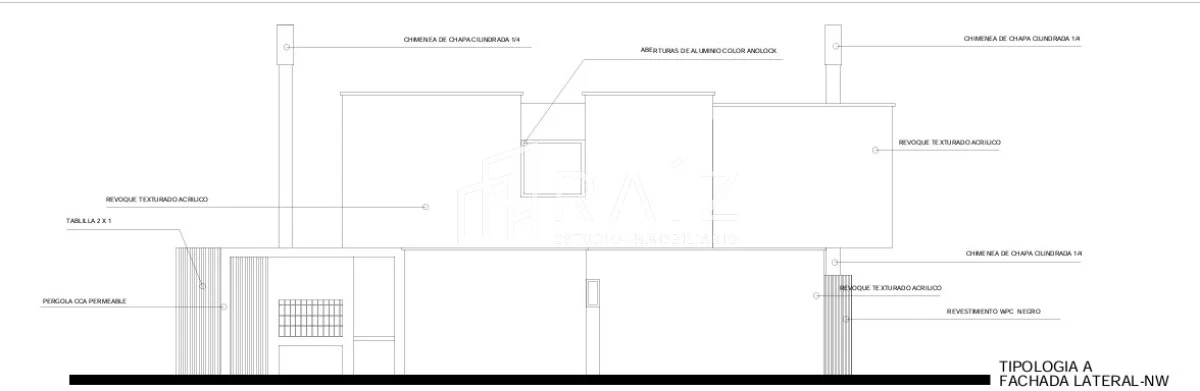
  • Exterior finishes: exterior walls with a combination of WPC cladding, render, textured paint or stone, as appropriate.
  • Internet and Wi-Fi: high-speed connection coverage in the common areas (clubhouse, pool) and in the houses via the router supplied by each owner.
  • Cable TV: provisions for connections in the houses (living area and bedroom) for cable TV service.
  • Interior vertical surfaces: walls finished with filler and washable white latex paint, or a color to be determined.
  • Ceilings: may be exposed concrete or gypsum boards suspended on a metal frame, finished with filler and latex paint.
  • Flooring: rectified porcelain tiles or polished Portland cement, as applicable.
  • Interior wall coverings: porcelain tiles or ceramic tiles.

Specifications:

  • Aluminum windows and doors: high-performance, Alcan Gala line, with double DVH glazing.
  • Interior doors: veneered, with hardware color to be determined.
  • Closets: bedrooms will have closets, and kitchens will have upper and lower cabinets, with complete interiors and accessories.
  • Heating: all units have provisions for air conditioning.
  • Sanitary fixtures, faucets and accessories: all will be high-quality monochrome models, with exterior accessories (hooks, toilet paper holders, etc.) and mirrors.
  • Bathroom and kitchen countertops: granite, color to be determined.
  • Appliances: units will be delivered with a cooktop, electric oven and range hood.

Amenities:

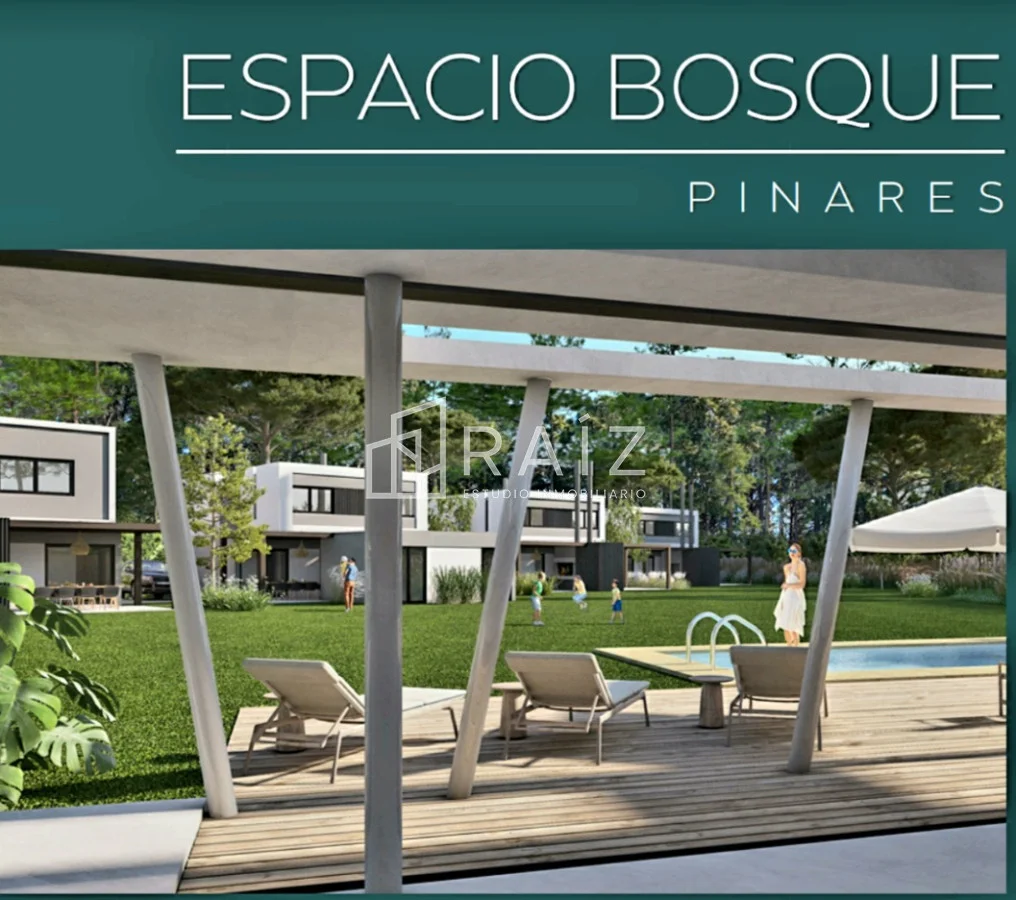
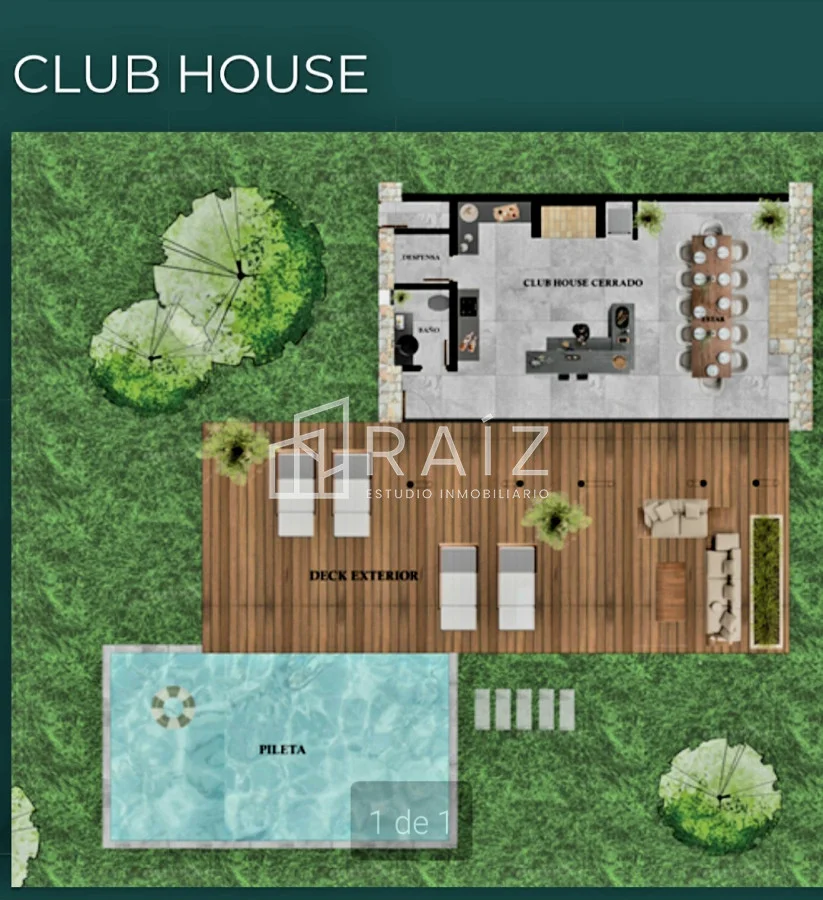
  • Enclosed clubhouse, wood-burning stove, barbecue area and courtesy parking.
  • Outdoor pool with deck and loungers.

Lots:

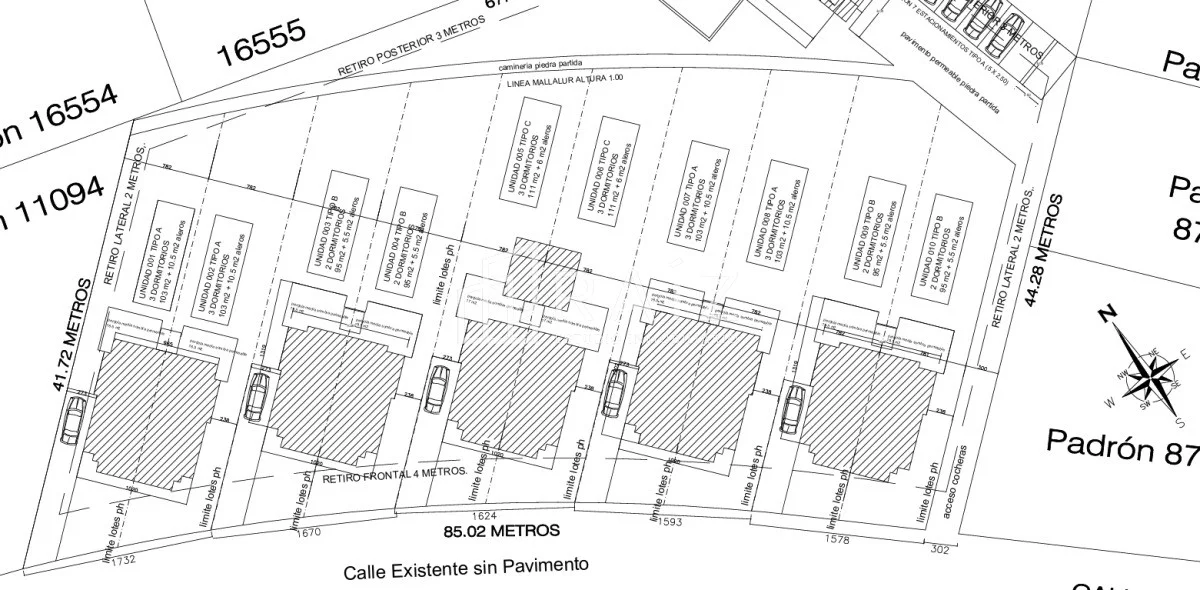
  • Private lot for each house: 350 m².
  • Common land area: 800 m².

Terms:

  • Delivery 2026.
  • 10% reservation deposit.
  • Payments according to construction progress.
  • Balance due upon delivery of the property.
  • For a bank-financed purchase, it is possible to reserve and wait until construction is complete.

Internal reference: Tera-12023

Property details

ID

Category

Type

Area

Built Area

Terrain

Rooms

1481693

Home

Sale

109

109

3502

4

Bathrooms

Bedrooms

Construction Year

Sea Distance

Code

Updated

2

3

2025

menos de 1.000 m

Y859F2

2026-03-27

Location

298к U$S

Location

Maldonado

Address

Pinares, Parada 35

What's nearby

Public transport
350 m · 4 min walk · 23 within 1 km
Supermarket
El Dorado
150 m · 2 min walk · 10 within 1 km
School
Escuela 99
460 m · 6 min walk · 22 within 1 km
Pharmacy
Camino de los Gauchos
670 m · 8 min walk · 3 within 1 km
Park
Plaza Cachimba del Rey
470 m · 6 min walk · 6 within 1 km
Show 6 more
University
Centro Latinoamericano de Economía Humana
1.2 km · 15 min walk
Hospital or clinic
Policlínica Sarubbi
400 m · 5 min walk · 2 within 1 km
Beach
2.4 km · 30 min walk
Bank or ATM
370 m · 5 min walk
Restaurant or café
Sandwicheria Gastronomia
60 m · 1 min walk · 7 within 1 km
Gym
1.4 km · 18 min walk

Straight-line distance, walking time at 4.8 km/h. Map data © OpenStreetMap contributors

Amenities

Wood Stove

Additional Actions

Raiz estudio inmobiliario
424...773
598...785
Similar object
Loading...

Sponsored

Earn money by referring colleagues!

Invite other real estate agents and earn 10% commission for every promotion they make.