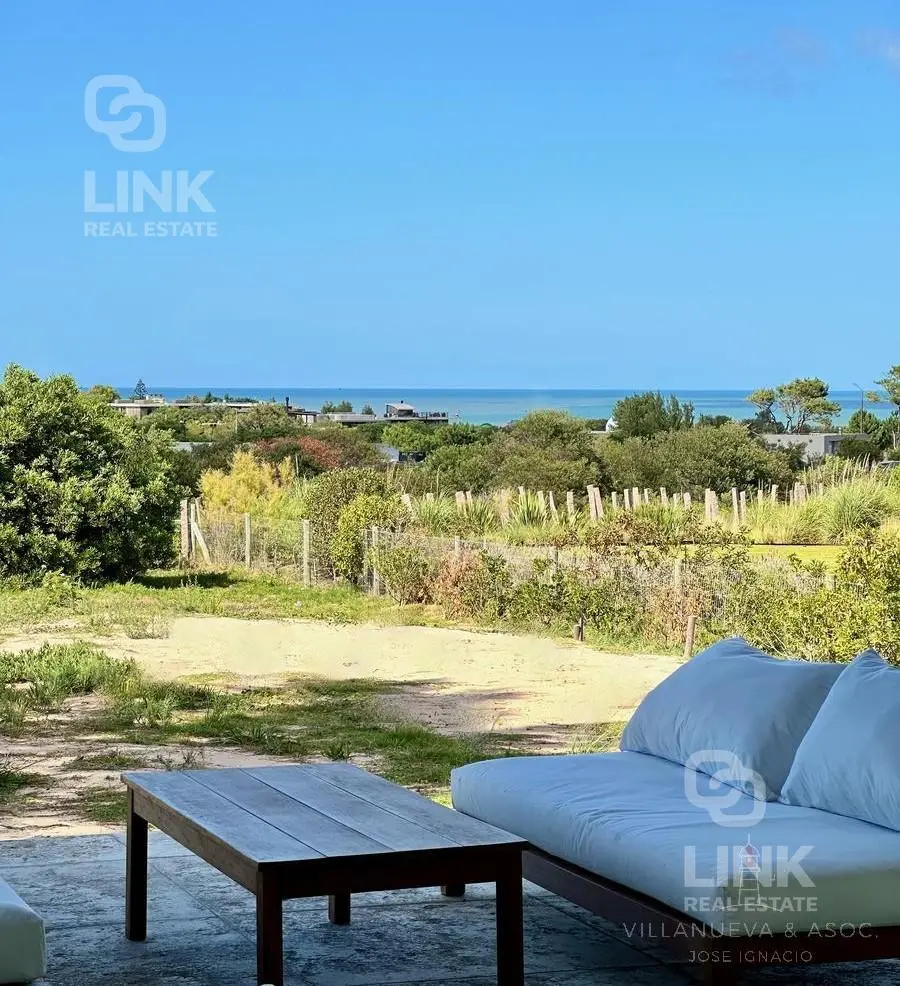
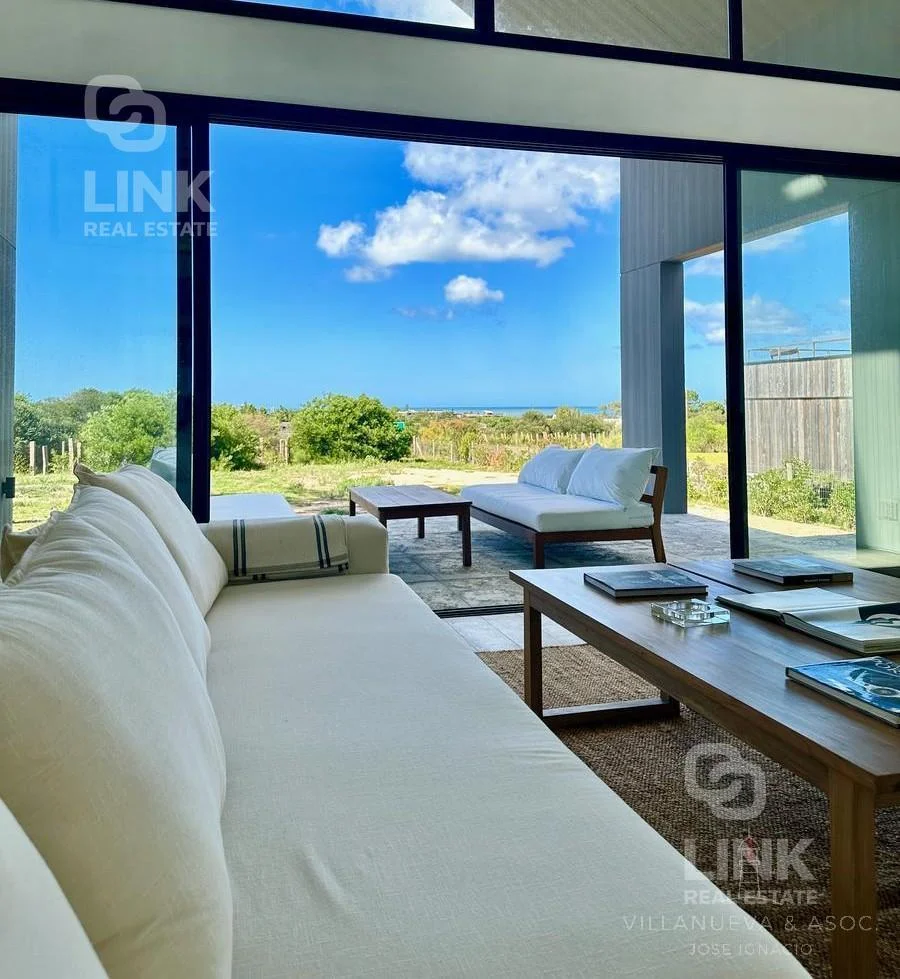
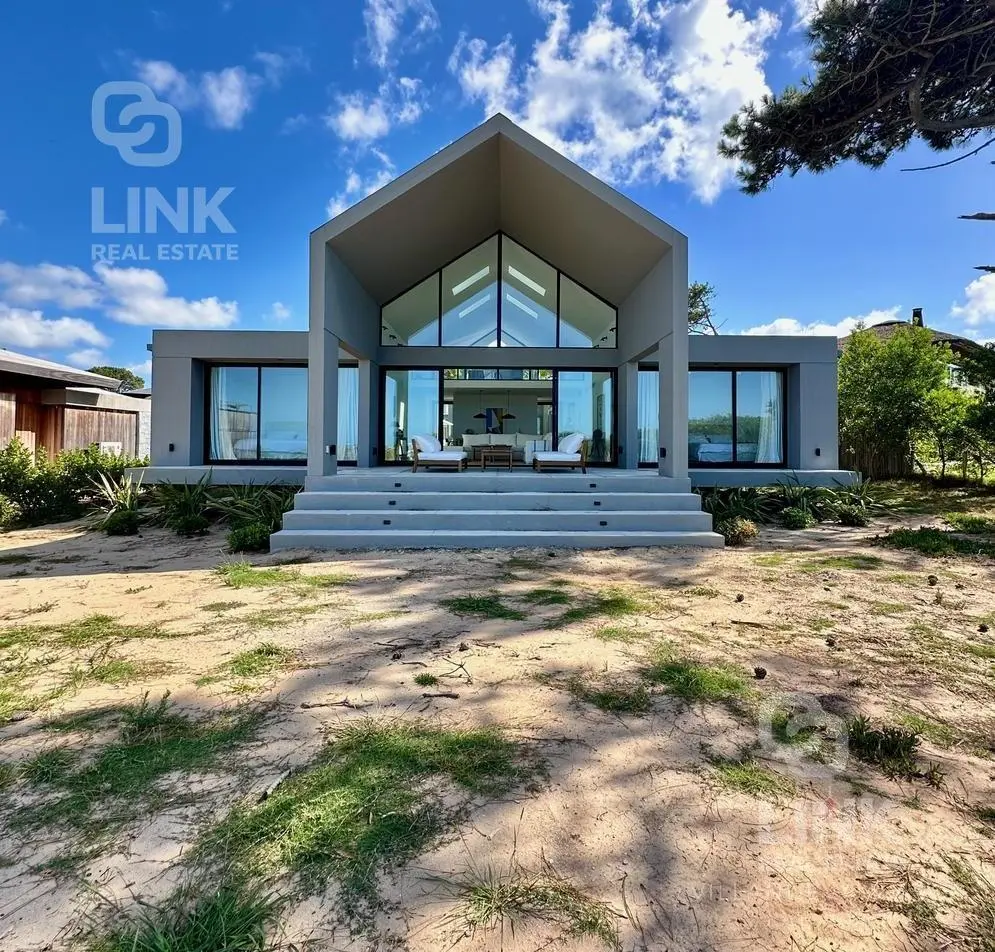
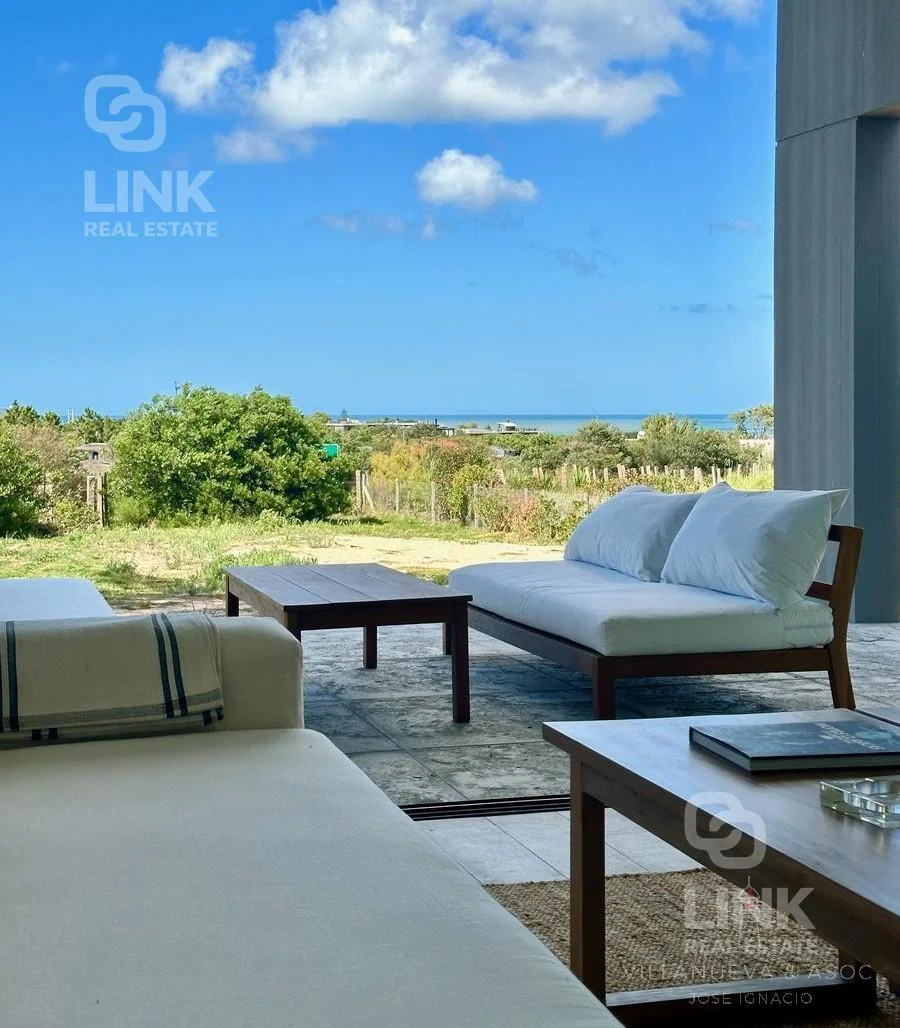
On the front line of Pinar del Faro.
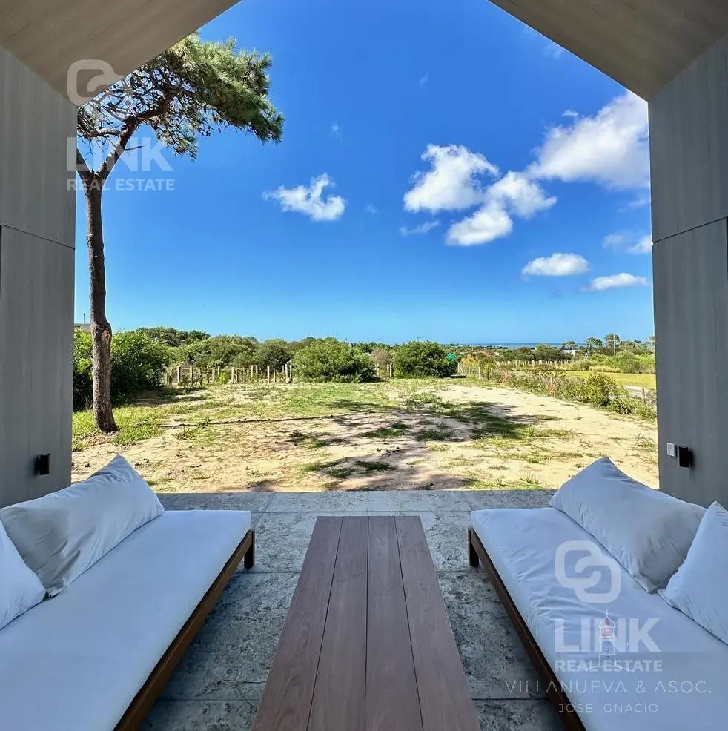
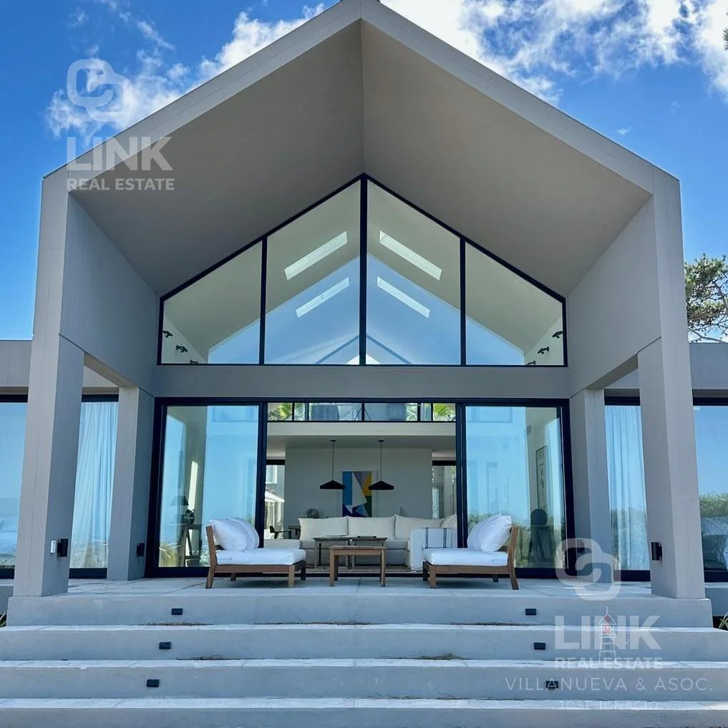
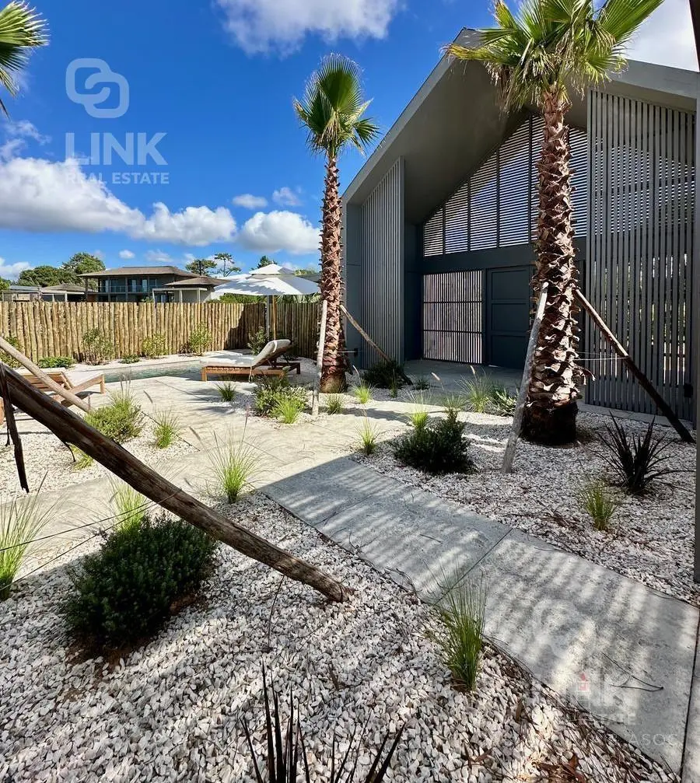
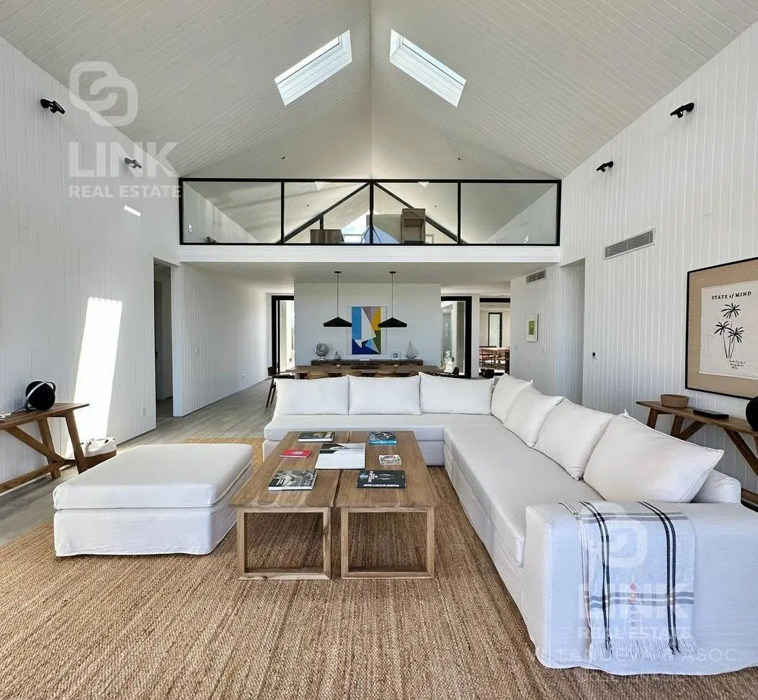
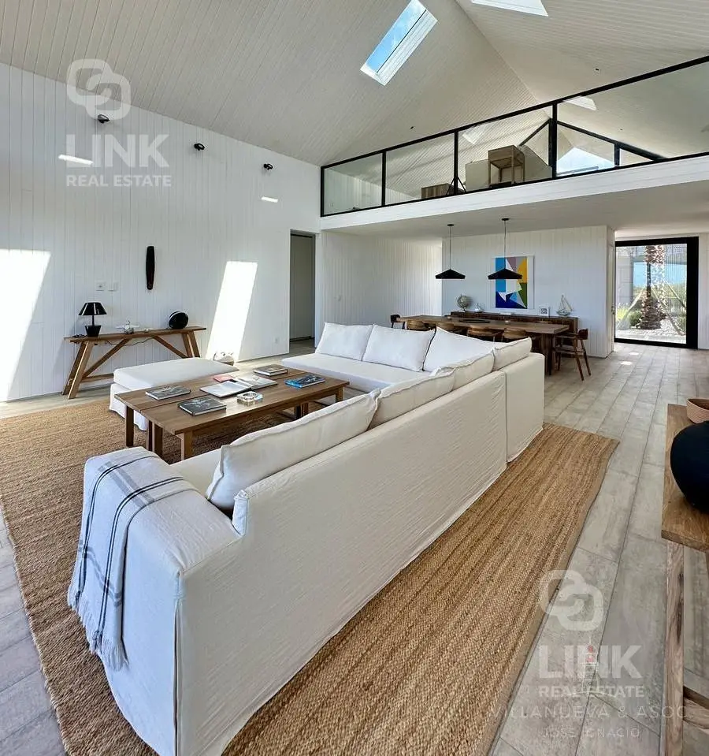
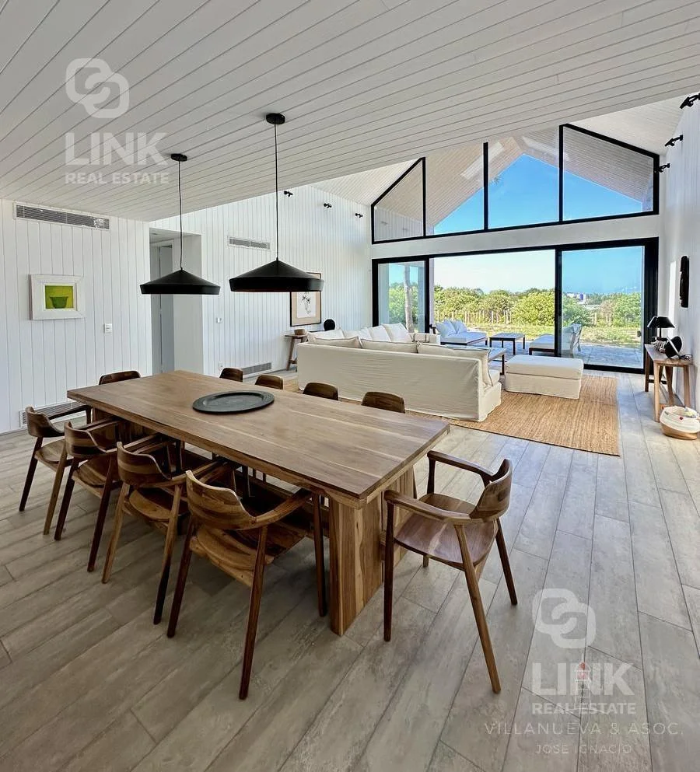
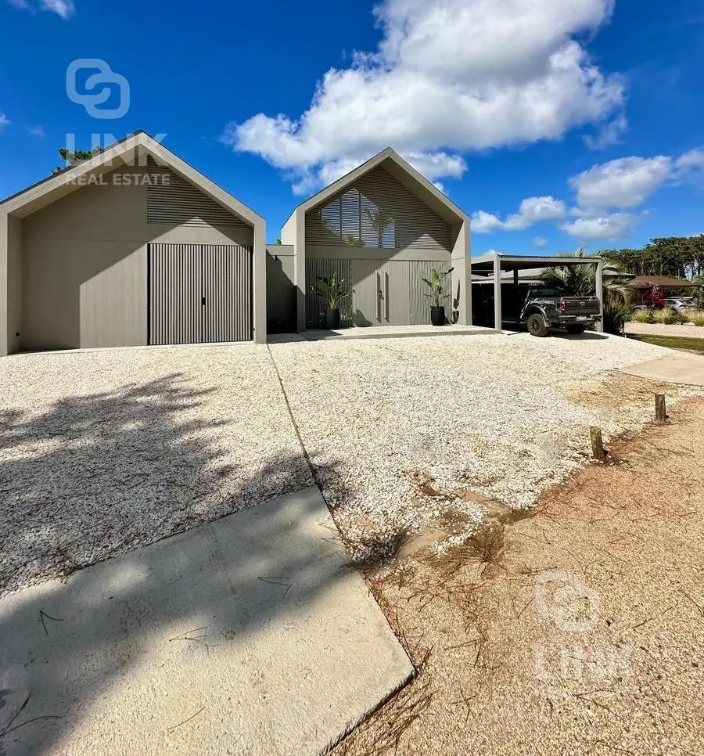
Brand-new house on a 1.730 m² lot, with a total of 513 m² of built area and open views from the main rooms. Solid design, spacious areas, and a seamless connection between the interior, gallery, and garden.
Layout:
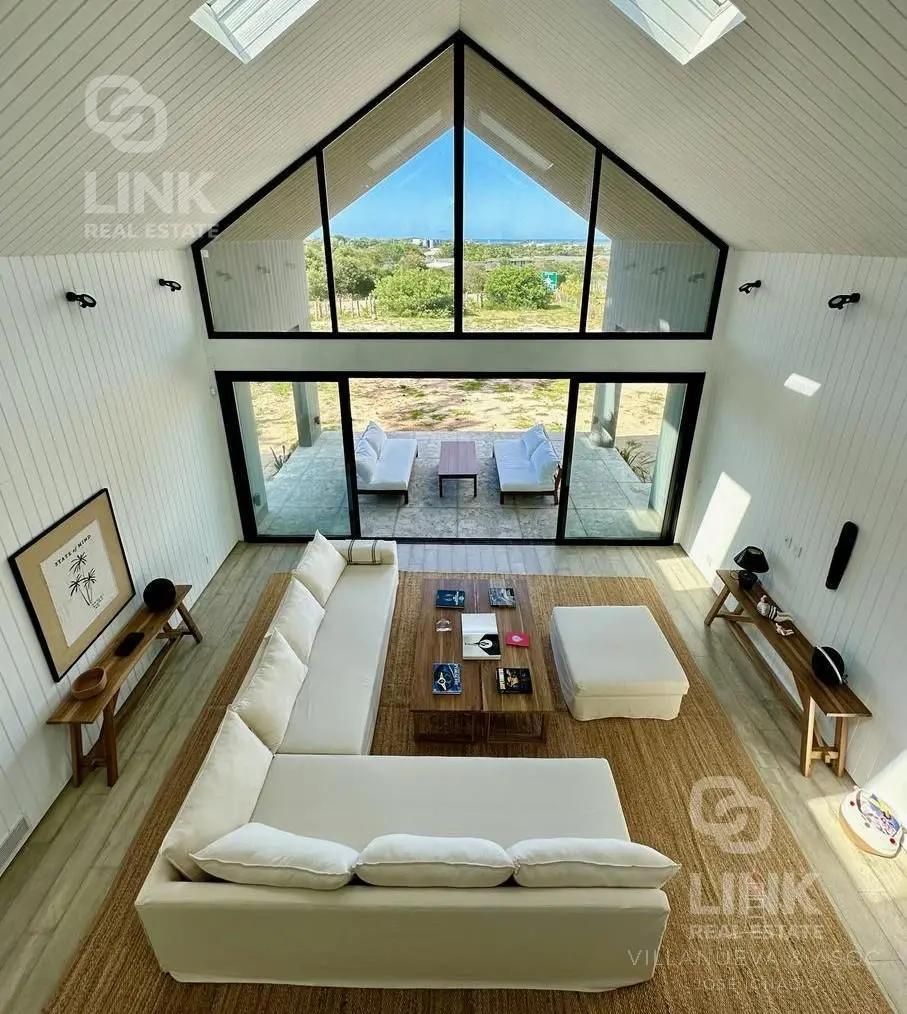
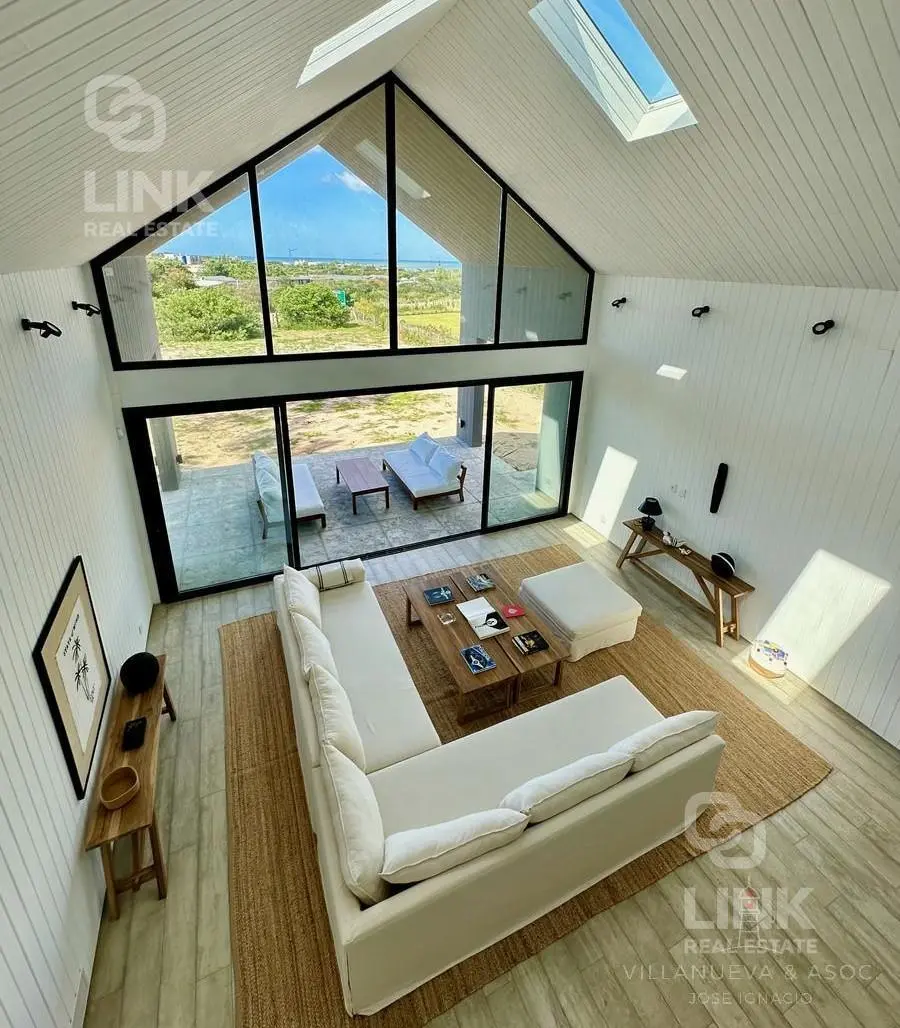
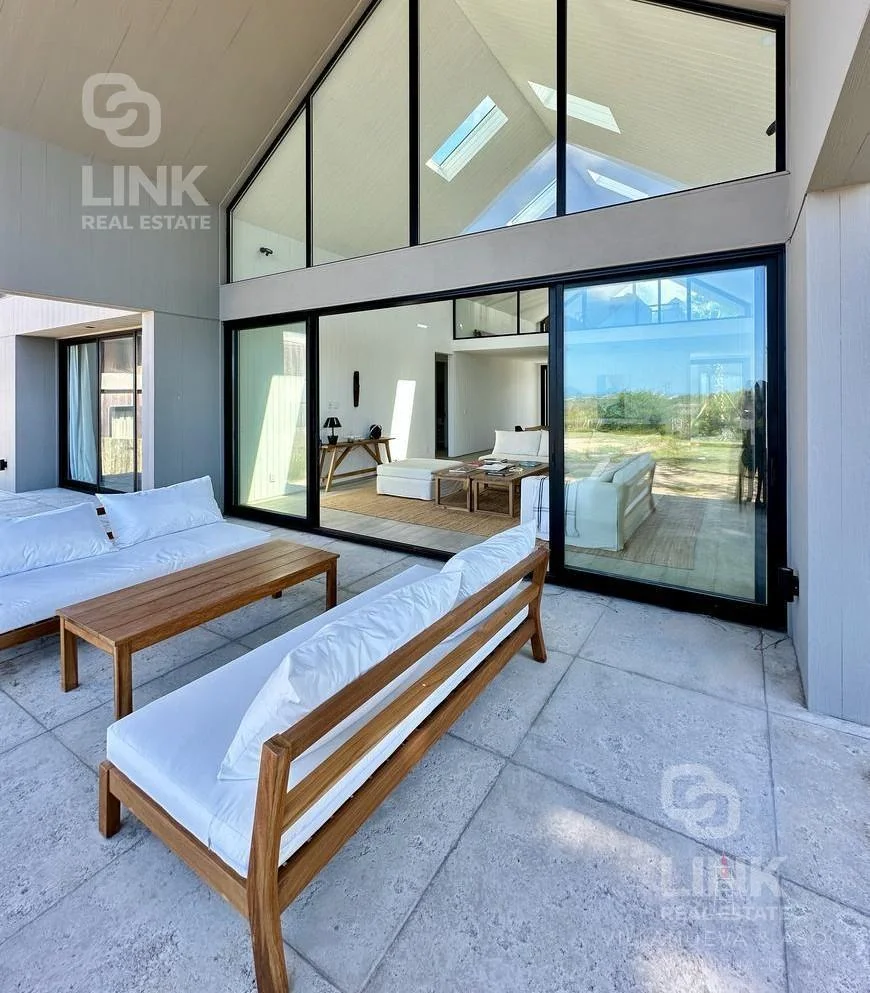
- Front-facing living and dining room, fully oriented toward the sea and connected to a comfortable, sheltered gallery.
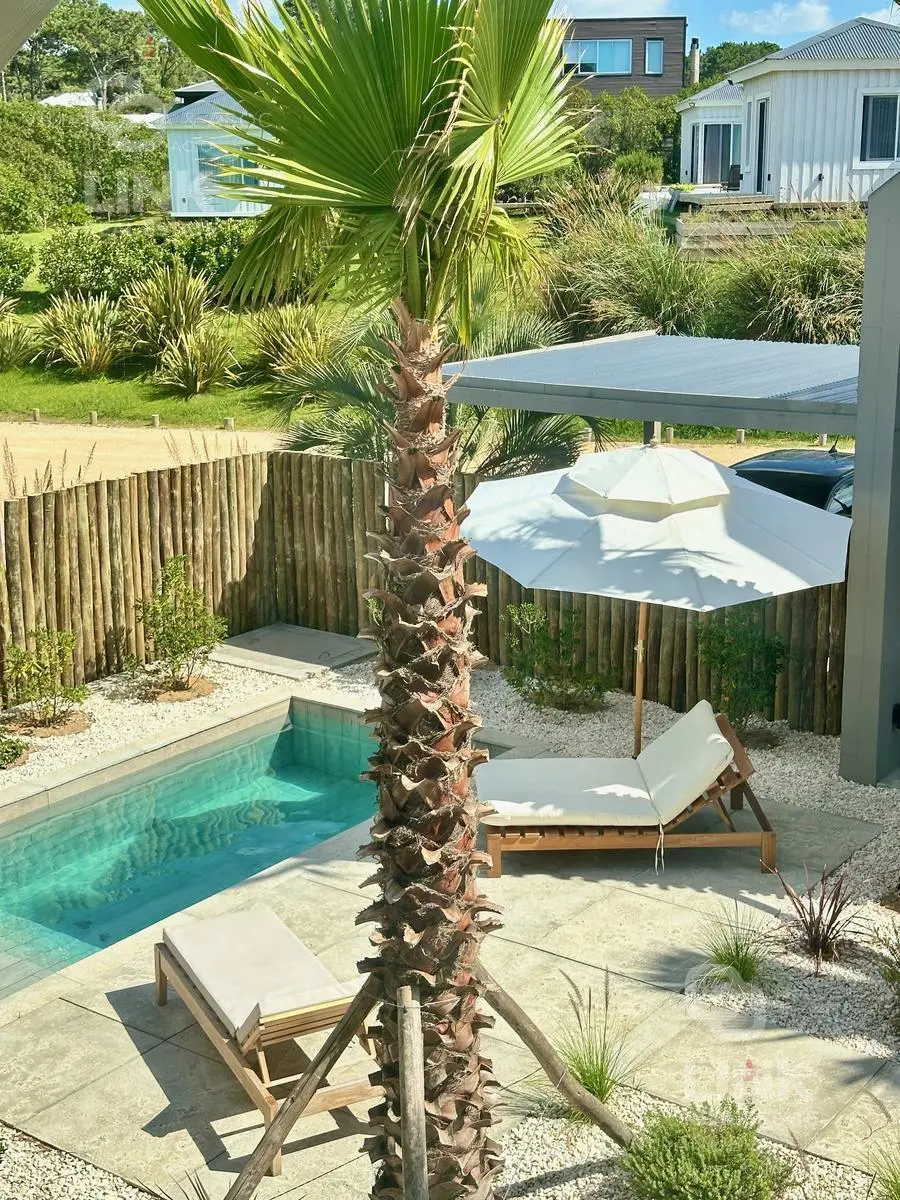
- Large-scale garden, uncommon in this location.
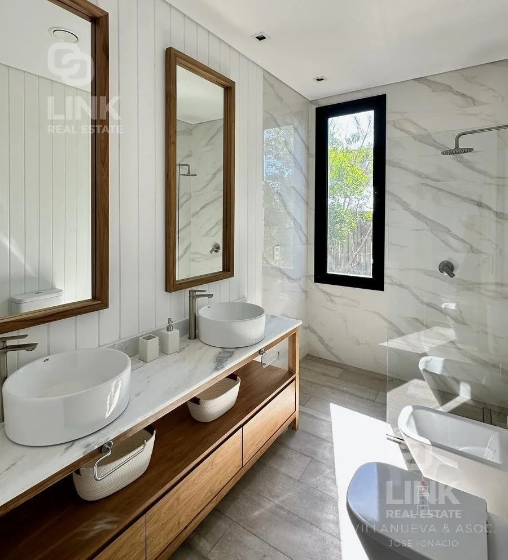
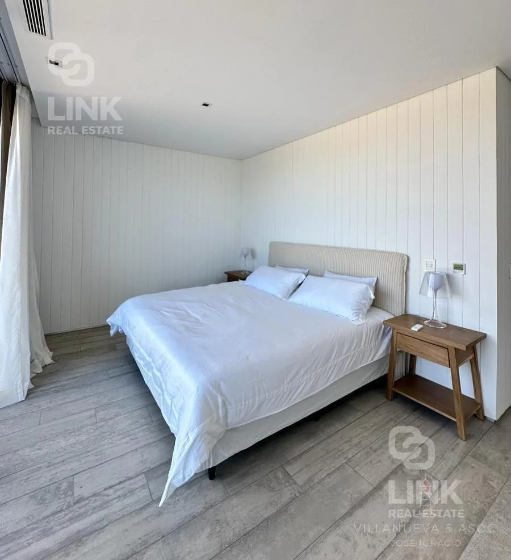
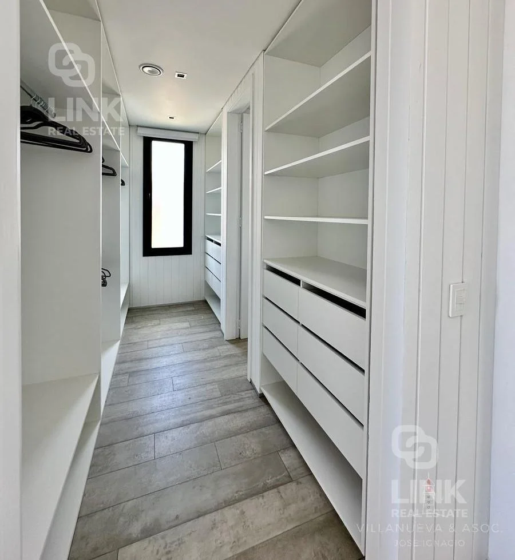
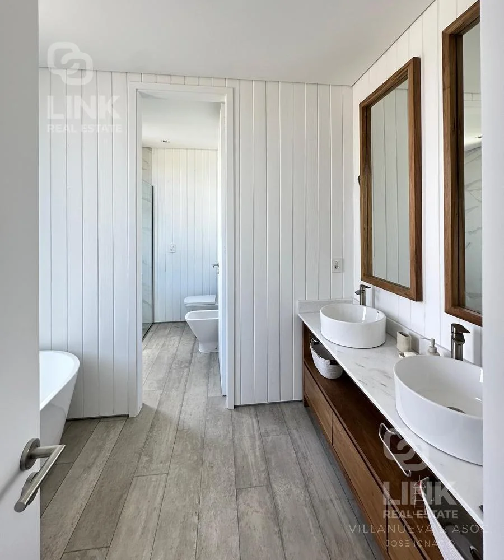
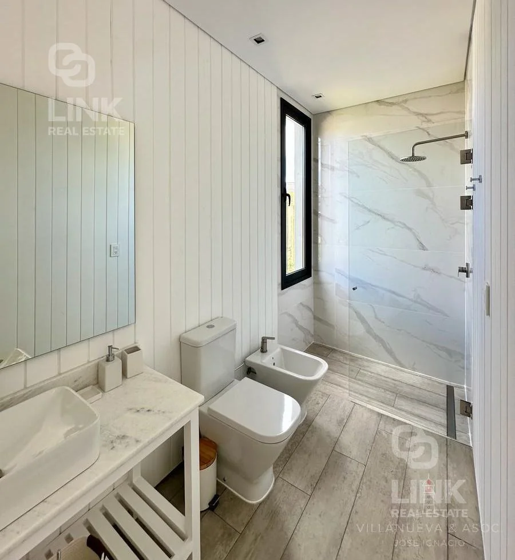
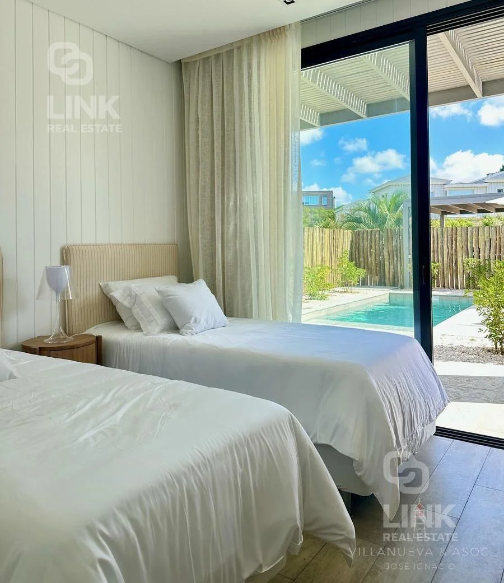
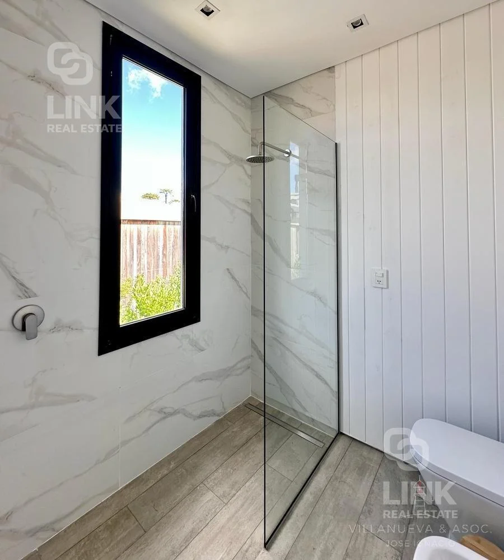
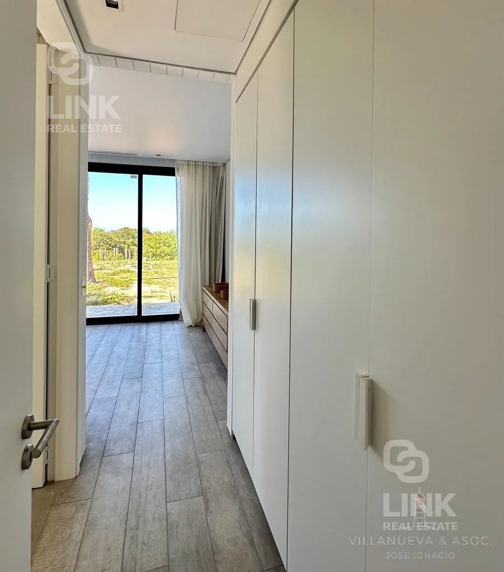
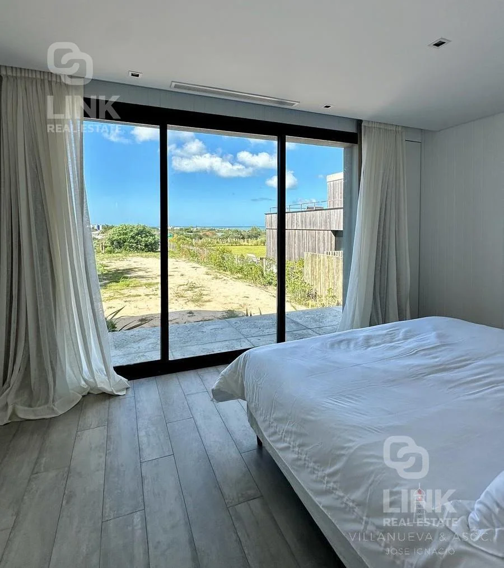
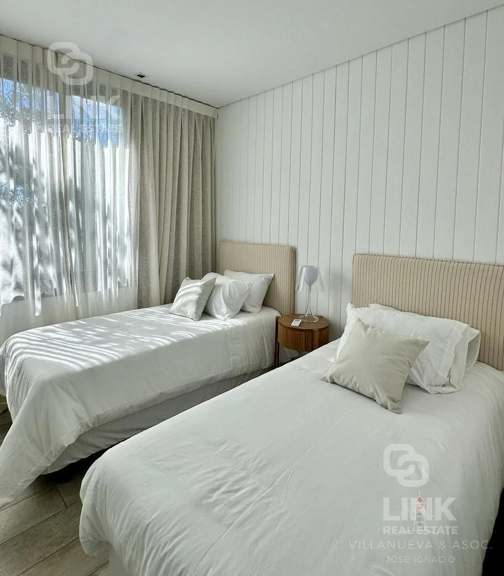
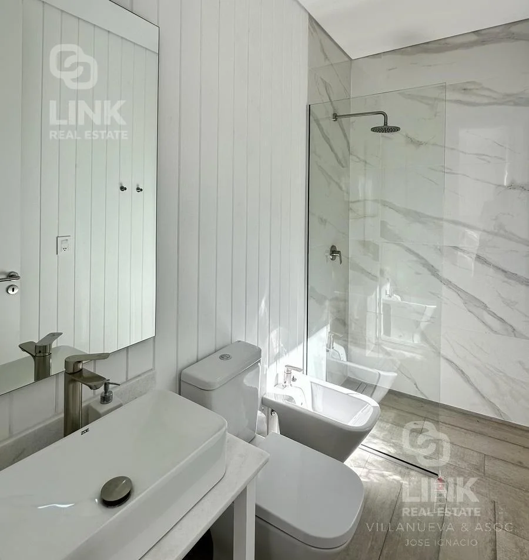
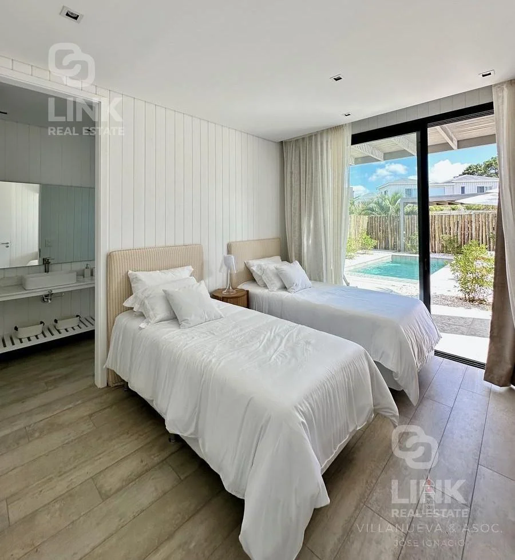
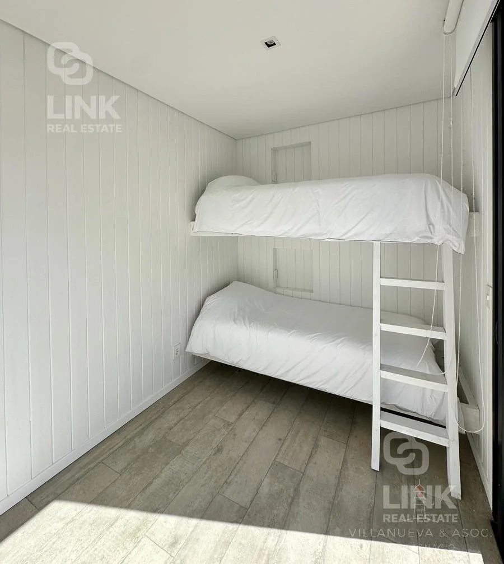
- 4 suites. The main suite has a terrace, walk-in closet, and full bathroom. Two suites have sea views, and one has direct access to the garden and pool.
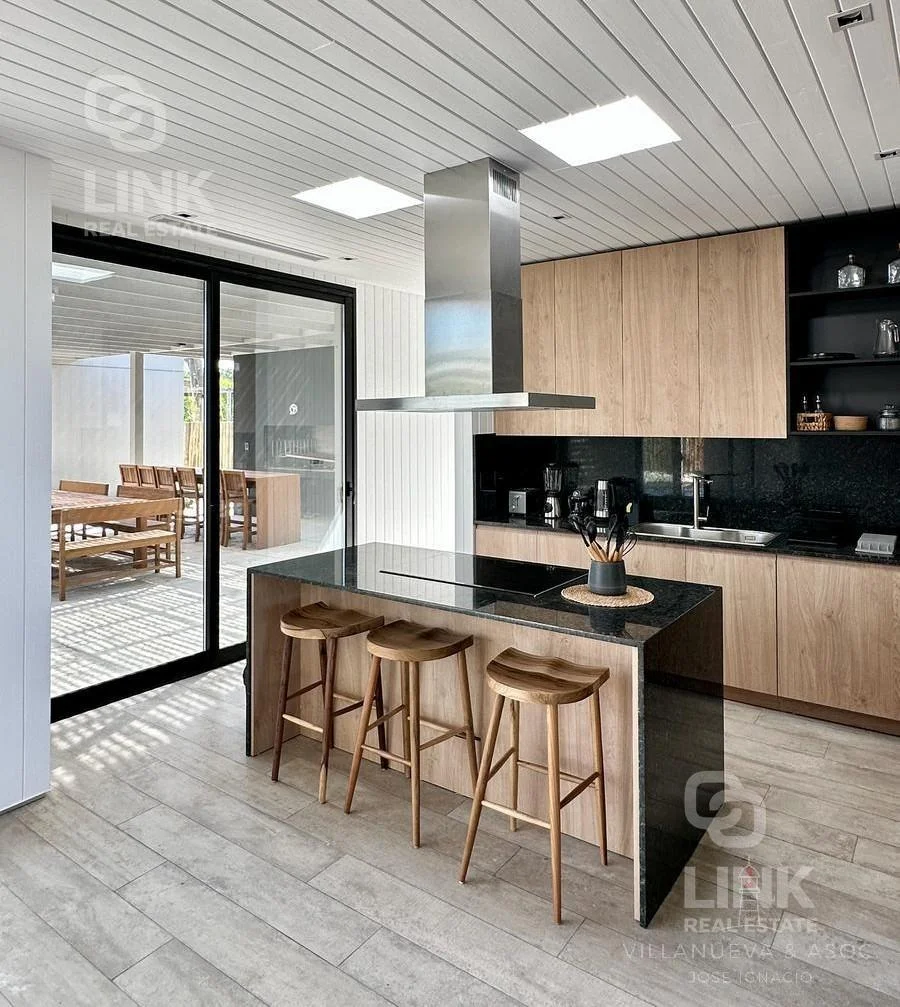
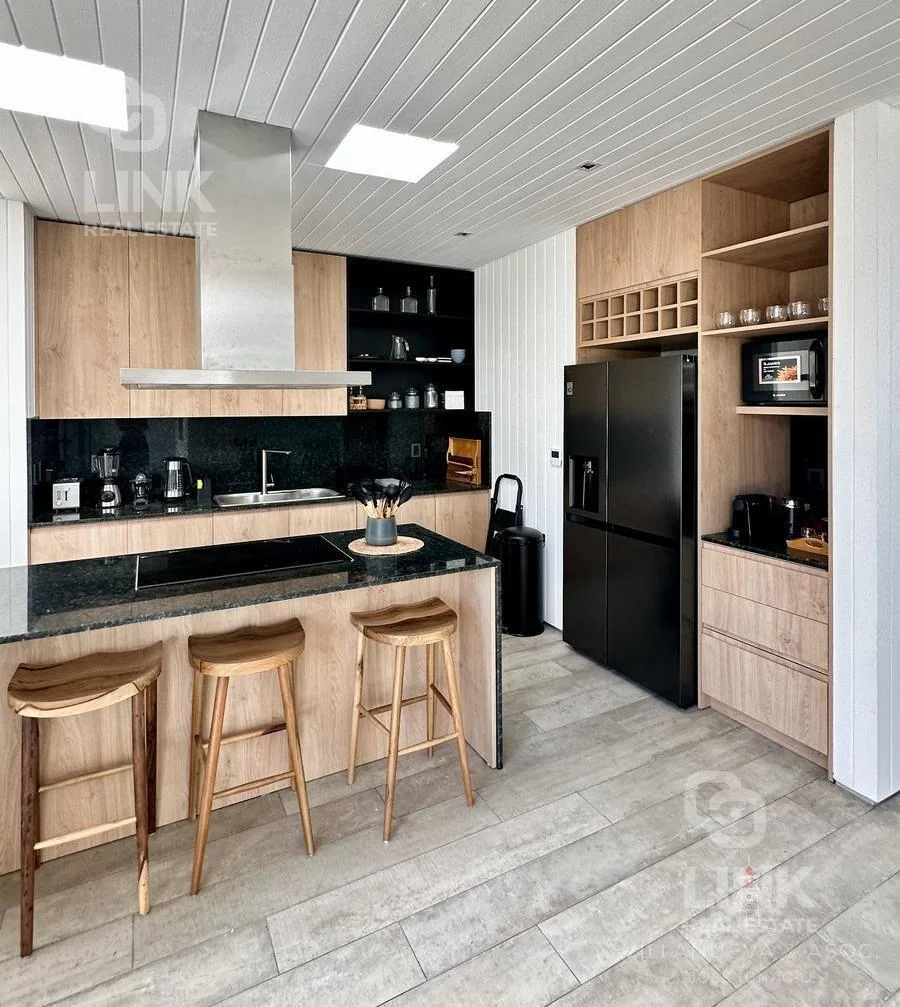
- Fully equipped kitchen with pantry, functional and well connected to the social area.
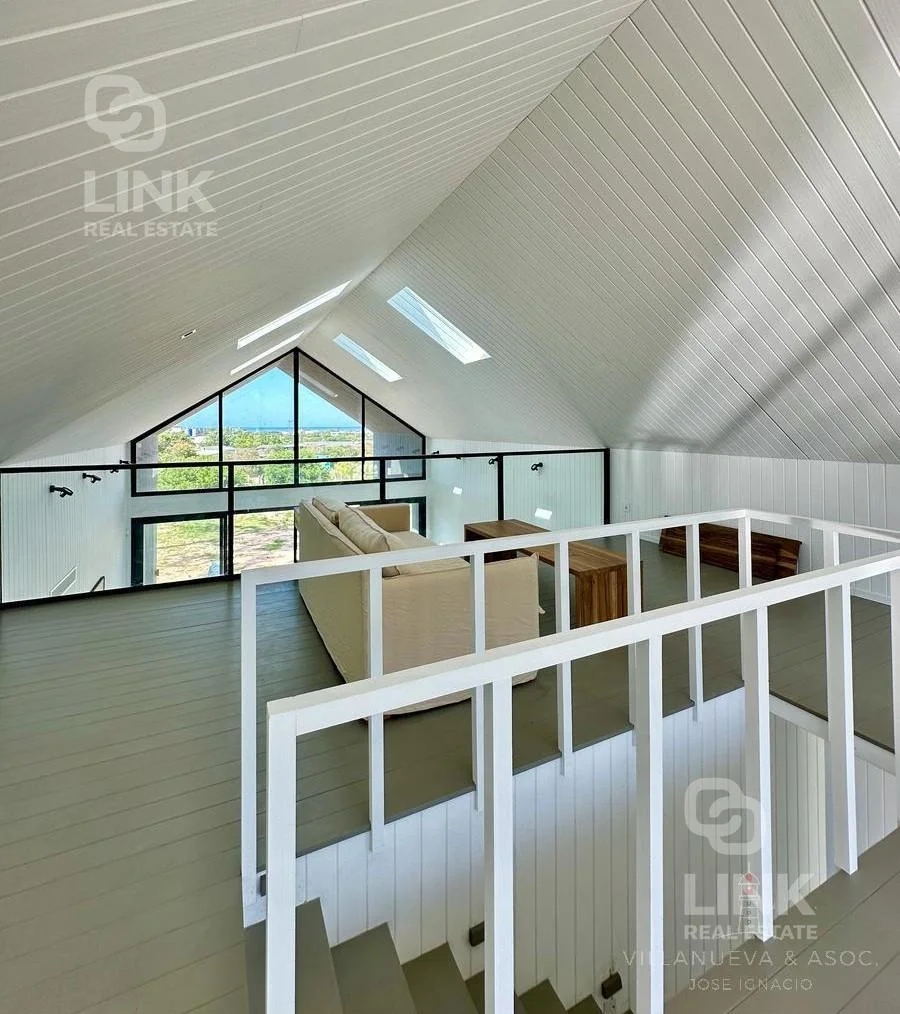
- Mezzanine with a sitting area and sea view, ideal as a playroom, TV room, or study.
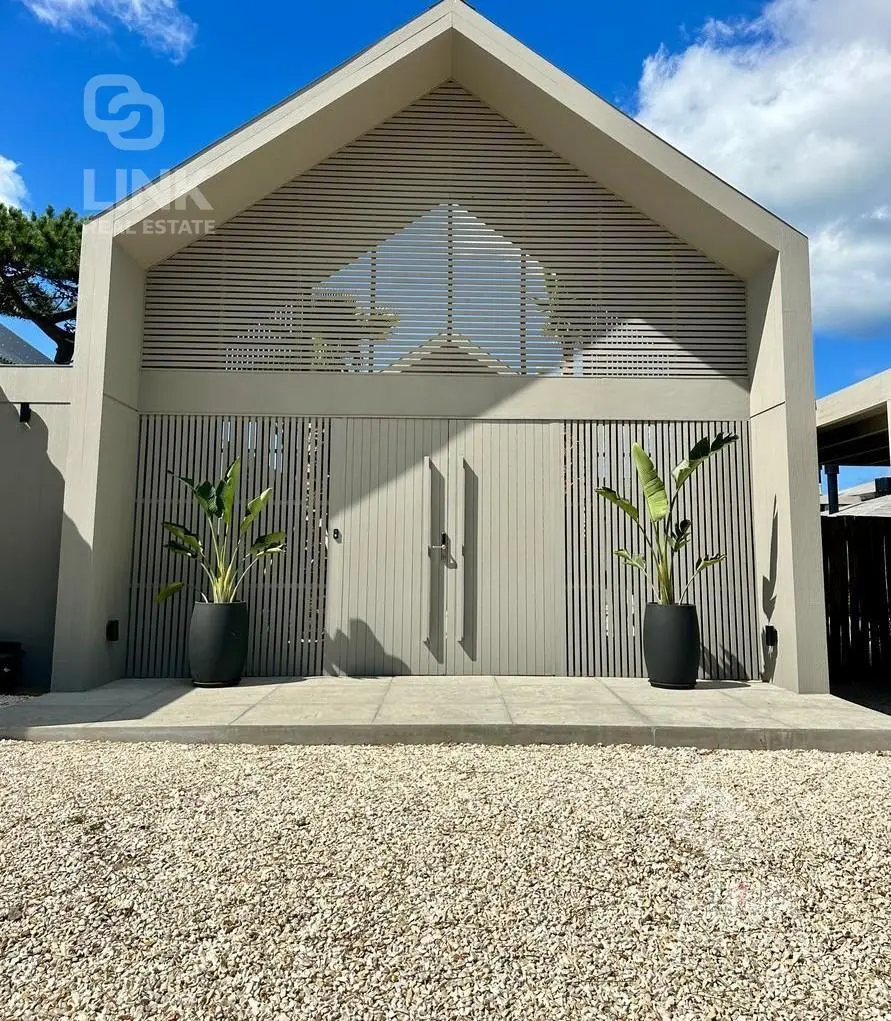
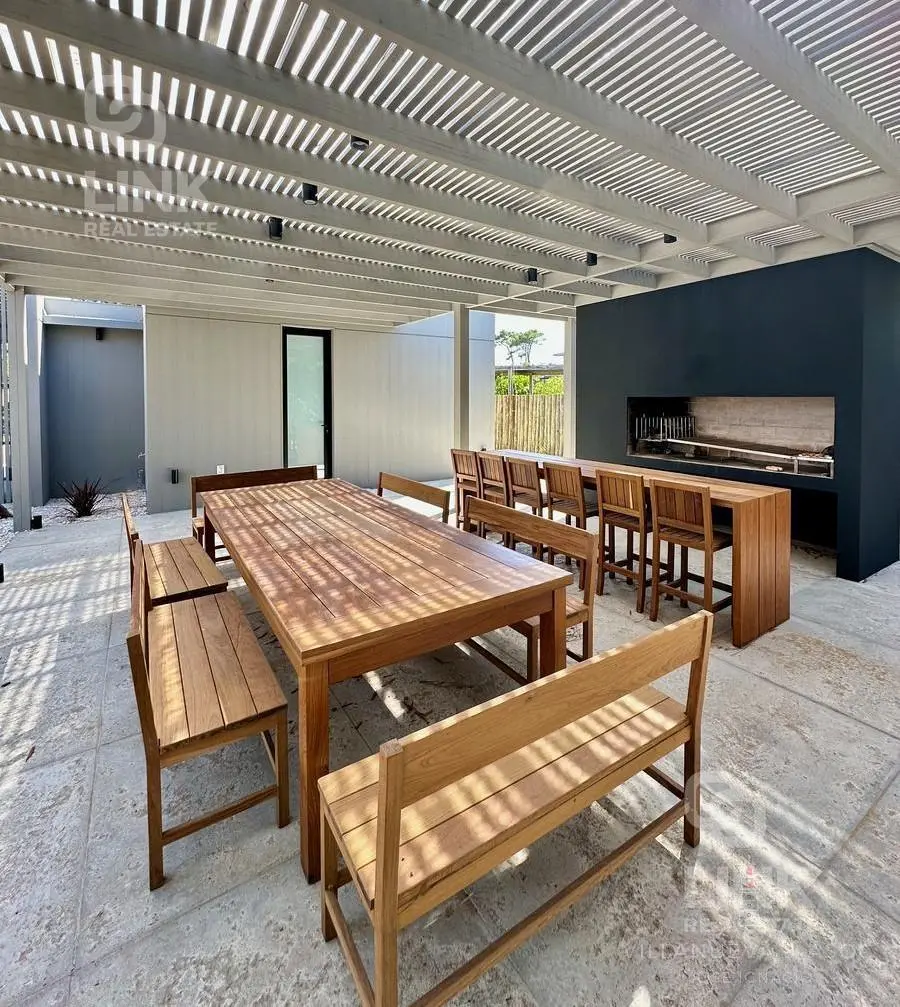
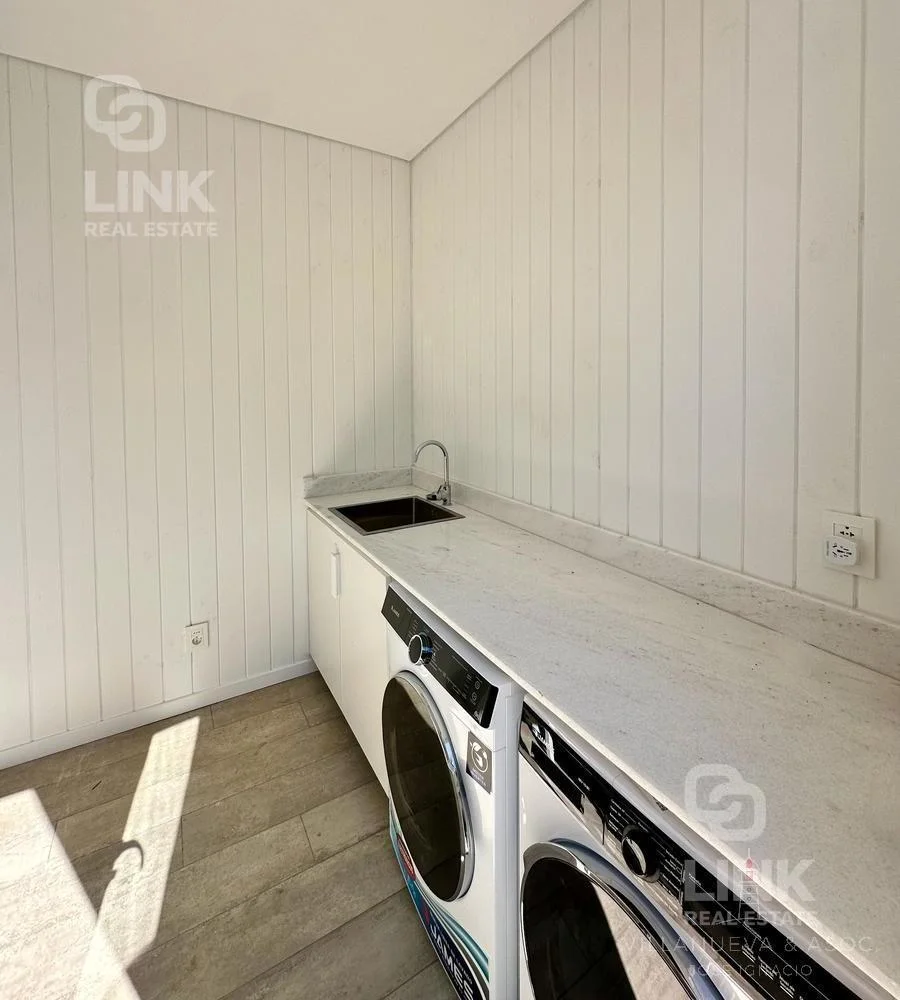
- Barbecue area with a toilet, separate staff quarters, laundry room, and enclosed garage.