Welcome to punta.estate
OR
OR
Code sent to . Code expires in 10 minutes
Send the code againReset Password


U$S 153,000
$ ~6,150,000 / U$S 3,732/m2
US$ 2,782/m2 · 29% cheaper than the median of Playa Mansa, Punta Del Este
Bedrooms
1
Bathrooms
1
Area
41
Construction Year
2023
Category
Apartment
Views
5269
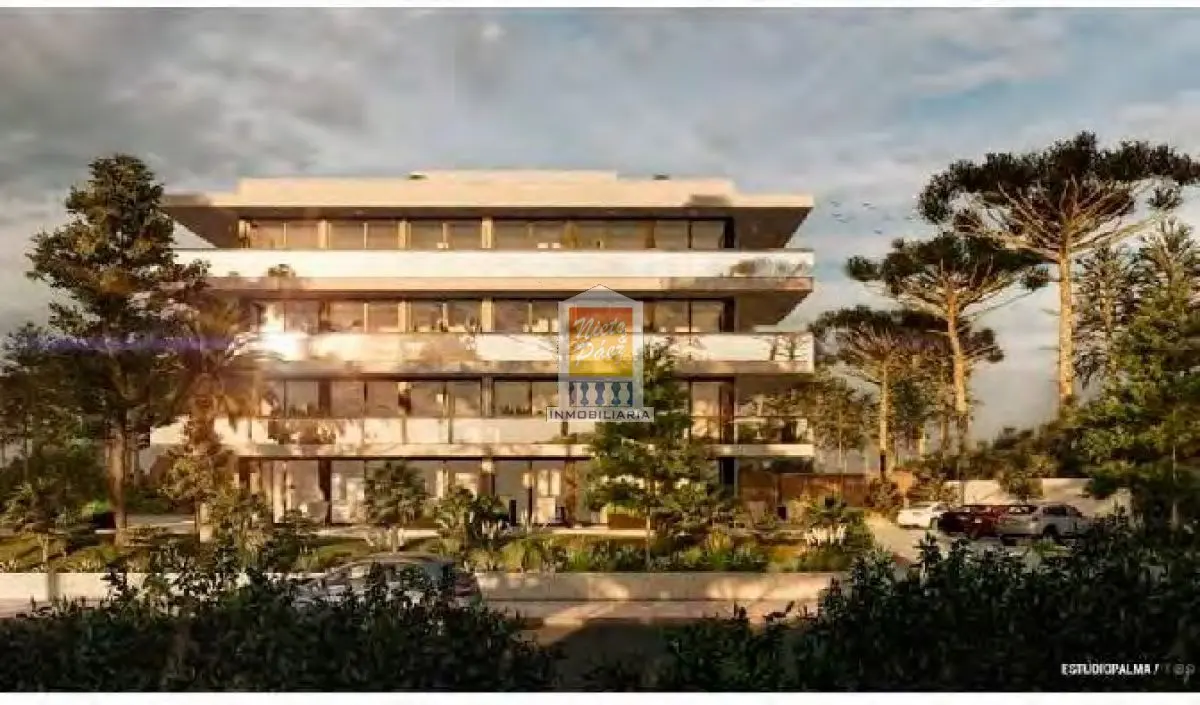
New 1-bedroom unit, 2022
Apartment for sale in Playa Mansa, Punta del Este, Maldonado, Uruguay: U$S 153,000, 55 m², 1 bedroom, 1 bathroom. Published on October 24, 2022 by Nieto y Páez; updated on April 28, 2023.
Price per m² in Playa Mansa, Punta del Este: sale and rent
1-bedroom unit. Garage from 19,500 dollars. Prices plus furnishing and utility connection costs: 5.00%.
Amenities:
- Heated outdoor pool in the building gardens, surrounded by a spacious deck-style solarium, for year-round use.
- Rooftop: 2 barbecue areas, fitted and equipped with grills and full furnishings (chairs, tables, armchairs, grill, TV, etc.).
- Games room equipped with a pool table, ping pong, foosball and other games.
- Fitness room next to the pool, fully fitted and equipped with fitness equipment and accessories.
- Dry sauna next to the fitness room.
Services:
- 24-hour reception, surveillance and security, with a security camera system. The entire building complex will be enclosed and protected by a perimeter fence.
- Ground-floor garage with individual parking spaces, some with storage space (not included) and others covered outdoors.
- Laundry room in the basement, equipped with shared washer-dryers operated by tokens.
- Ongoing maintenance service for all common facilities.
- Optional maid service available for all units.
- Electric intercom and centralized internal telephone system.
- Automatic gates with remote control for garage access.
- CCTV at entrances, along the perimeter fence and in outdoor common areas.
- Wi-Fi coverage in all common areas.
Construction specifications:
- Foundations using a foundation system made with reinforced-concrete footings and piles.
- Load-bearing structure composed of reinforced-concrete columns, beams and slabs.
- Roofs and intermediate floors: all horizontal surface structural elements of the building will be made of reinforced concrete.
- Walls and partitions: exterior walls in traditional masonry or reinforced concrete. Interior partitions in ceramic masonry and/or American-style Durlock system, as applicable.
- Waterproofing and insulation: exterior walls will have water-resistant render and polyurethane or equivalent. The roof and terraces will have asphalt membranes and polystyrene.
- Latest-generation electromechanical elevators, with variable-frequency drives and stainless-steel cabins for 8 passengers each.
- Exterior walls finished with a combination of panel cladding and colored render.
General installations:
- Plumbing: PPL pipes and fittings for drainage and heat-fusion pipes for water supply. The complex will be connected to the public sewer network.
- General security: closed-circuit cameras monitoring common areas, entrances and garage, centralized at reception.
- Fire detection and suppression system: centralized smoke sensors and fire alarms, pumps and tanks, and fire extinguishers in accordance with DNB standards.
- Electrical installation: conduits, cables, panels and components in accordance with standards and materials approved by UTE and URSEA.
- Internal and external telephone service: internal telephone communication system (common areas, services and reception) and external service (urban telephone lines for apartments).
- Data: provision for internal connections in unit rooms for fixed data service (ADSL).
- Wi-Fi Internet: wireless Internet coverage in the building's common areas (solarium and others), with provisions for individual connections in the apartments.
- Cable and satellite TV: provision for connections in apartments (living rooms and bedrooms) for cable television signals.
- Climate control: pre-installations for air-conditioning units for Multi/Mini Split Inverter systems.
Finishes:
- Interior walls and ceilings finished with gypsum skim coat and imported washable latex paint.
- Ceilings: exposed concrete above main rooms and terraces. Suspended gypsum-board structure above circulation areas and service rooms.
- Interior floors in imported wood-look porcelain tiles, rectified, with hardness and abrasion resistance of PEI 4 or higher.
- Wood-fiber baseboards finished with washable plastic paint in the same color as the walls.
- Interior wall coverings in glazed single-fired ceramic or equivalent.
Equipment and other features:
- Exterior openings in anodized aluminum with double-glazed thermal and acoustic insulating DVH glass.
- Railings on unit balconies and terraces and elevated common areas, made of anodized aluminum and laminated glass.
- Interior doors in wood with polyurethane lacquer finish, imported hardware and modern-design handles.
- Modular kitchen, bathroom and bedroom closets, with interiors and accessories, upper and lower units, imported chrome-plated metal hardware and matching accessories.
- Sanitary ware: pedestal toilet with cistern, idem integrated bidet systems and countertop basin, made of imported white glazed vitrified sanitary ware.
- Single-lever faucets and accessories with ceramic cartridges and chrome-plated brass bodies. External accessories (hooks, toilet-paper holders, etc.) in stainless steel.
- Kitchen countertops in natural granite with stainless-steel sink. Bathroom countertops in granite, marble or natural wood.
- Electrical fittings: electrical installation in the units and common areas of the complex using the DUOMO line by CONATEL.
- Appliances: all kitchens will include and have installed stainless-steel extractor hoods with extraction fans, bathroom exhaust fans, electric water heaters and ceramic glass cooktops on the countertops.
- Connections and provisions: kitchen: electric oven, extractor, refrigerator, oven and stove. Bathrooms: electric water heater. General: power outlets, lighting, fire detection, cable TV, telephone and data, Wi-Fi, optical fiber, electric heating and air conditioning.
Internal reference: Tera-38755
Property details
ID
Category
Type
Area
Built Area
Terrain
49203
Apartment
Sale
41
55
55
Rooms
Bathrooms
Bedrooms
Construction Year
Code
Updated
2
1
1
2023
RFBBA8
2023-01-21
Payment calculator
- Loan
- US$ 114.750
- Interest
- US$ 98.767
- Total of payments
- US$ 213.517
- Down payment
- US$ 38.250
Approximate: fixed rate, no insurance or fees. Check the terms with your bank.
Location
Location
Maldonado
Address
Playa Mansa, Punta del Este
What's nearby
Show 6 more
Straight-line distance, walking time at 4.8 km/h. Map data © OpenStreetMap contributors
Amenities
Balcony
Gym
Swimming Pool
Sauna
Additional Actions
Nieto y Páez

Similar object
Sponsored
Sponsored
Earn money by referring colleagues!
Invite other real estate agents and earn 10% commission for every promotion they make.
What is wrong with this listing?
Leave a comment
Verificación de Email
Enter verification code
Code sent to
Agency verification required
Nieto y Páez
727 propiedades
Para verificar la propiedad de este inmueble, debe hacerlo desde la página de la agencia.



Popular search
© 2023-2026 City Estate